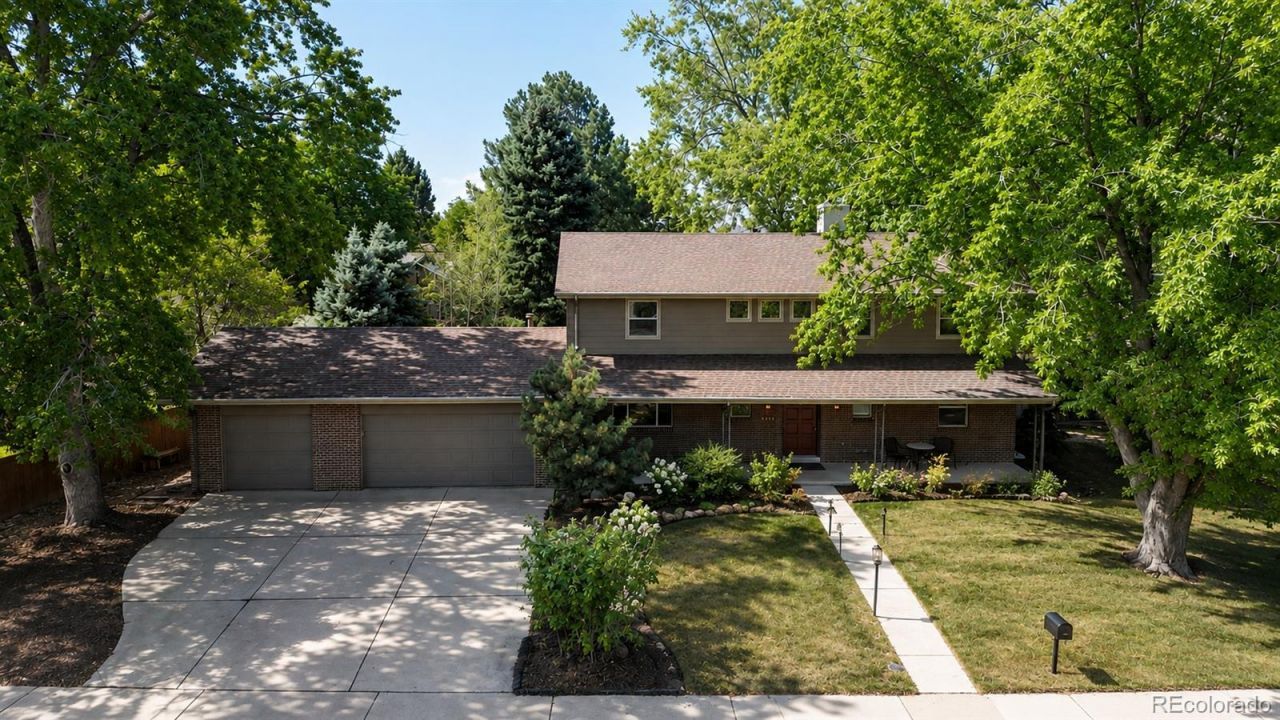

BEDS5
BATHS3 full 1 partial
SQUARE FEET4,408
MLS#4230811
STATUSActive
PROPERTY TYPEResidential - Single Family
SUBDIVISIONHuntington Estates
SCHOOLCherry Creek 5
Listing Courtesy of:
Kentwood Real Estate Cherry Creek
Agency Contact: alsmookler@me.com,303-956-1516

Property Description
Beautifully updated and exceptionally spacious, this Huntington Estates home offers over 4,000 total square feet, a flexible floor plan, 1/3-acre lot, three-car garage (with EV charging port) and a prime location within the Cherry Creek School District. Extensive remodeling throughout creates comfortable everyday living with plenty of space for work, guests and entertaining. The main level features hardwood floors and multiple living spaces, including a living room, family/flex room, sunroom and a study that can also function as a bedroom. The expansive kitchen offers quartz countertops, a GE Monogram suite of stainless-steel appliances, gas range, walk-in pantry and abundant workspace and storage. The kitchen flows easily into generous dining and living areas, creating plenty of room for everyday routines and larger gatherings. Upstairs, four bedrooms are conveniently located on one level. The spacious primary suite easily accommodates a king-size bed and includes an expansive en-suite 5-piece bath and large walk-in closet. Three additional large bedrooms provide flexibility for daily living, guests or office space. The finished basement adds a built-in custom wet bar, family/rec room, gym/flex space, additional bedroom and bathroom, plus plenty of storage. Mini-split systems along with whole house fan provide efficient cooling.Outside, the approximately 1/3-acre lot provides space and privacy in established Huntington Estates, known for its mature trees and wide residential streets. Enjoy convenient access to the High Line Canal Trail, nearby parks and outdoor recreation. Shopping, dining and everyday conveniences are minutes away, with easy connections to Cherry Creek, the Denver Tech Center, I-25, I-225 and downtown Denver.With five potential bedrooms, multiple living and work-from-home spaces, a finished basement, remodeled kitchen, large lot and three-car garage, this home offers a hard-to-find combination of space, updates and location in Denver.
Property Features
Property Type: Residential - Single Family
Basement: Finished
Cooling: Air Conditioning-Room, Evaporative Cooling, Other
Fireplaces: 1
Garage: 3 car attached
Heating: Hot Water
Home Style: Traditional
Lot Size: 0.33 Acres
Roof Type: Composition
Stories: 2.0
Taxes: $6,294
Year Built: 1970
Amenities
Built-in Features
Eat-in Kitchen
Five Piece Bath
High Speed Internet
Pantry
Primary Suite
Quartz Counters
Solid Surface Counters
Walk-In Closet(s)
Wet Bar
Private Yard
Feature Descriptions
Baths 3/4: 1
Baths Full: 2
Baths Half: 1
Baths Total: 4
Days on Site: 7
Exclusions: Washer & Dryer
Exterior: Wood Siding
Fencing: Full
Fireplace: Family Room
Flooring: Carpet, Laminate, Wood
Lot: Level
Parcel#: 031268265
Parking: Electric Vehicle Charging Station(s), Oversized
Parking Notes: Electric Vehicle Charging Station(s), Oversized
Patio/Porch: Front Porch, Patio
Security: Carbon Monoxide Detector(s), Security System, Smoke Detector(s)
Security: yes
Sewer: Public Sewer
Water: Public
Window: Double Pane Windows, Window Coverings
Local Schools
High School: Overland
Middle School: Prairie
Elementary School: Eastridge
School District: Cherry Creek 5
Listed By / Shown By
Listed By
Agency Name: Kentwood Real Estate Cherry Creek
Agency Contact: alsmookler@me.com,303-956-1516
Shown By
Agency Title: The Cutting Edge, Realtors
Agency Phone: (719) 999-5067
Estimate Your Payment
Estimated Payment
$ 4,698.42 per month $3,940.59 Principal & Interest $524.50 Property Tax $233.33 Homeowner's Insurance
9450 E Evans Place | MLS# 4230811
This single family home located at 9450 E Evans Place, Denver, CO 80231 is currently listed for sale with an asking price of $800,000. This property was built in 1970 and has 5 bedrooms and 3 full and 1 partial baths with 4408 sq. ft. E Evans Place is located in the Huntington Estates subdivision within the Cherry Creek 5 school district. Search Huntington Estates real estate on www.thecuttingedgerealtors.com today.