
BEDS2
BATHS2 full 1 partial
SQUARE FEET1,384
MLS#3187280
STATUSActive
PROPERTY TYPEResidential - Condominium
SUBDIVISIONBrownstones at Town Center
SCHOOLDouglas RE-1
Listing Courtesy of:
RE/MAX Professionals
Agency Contact: tomrman@aol.com,303-910-8436

Property Description
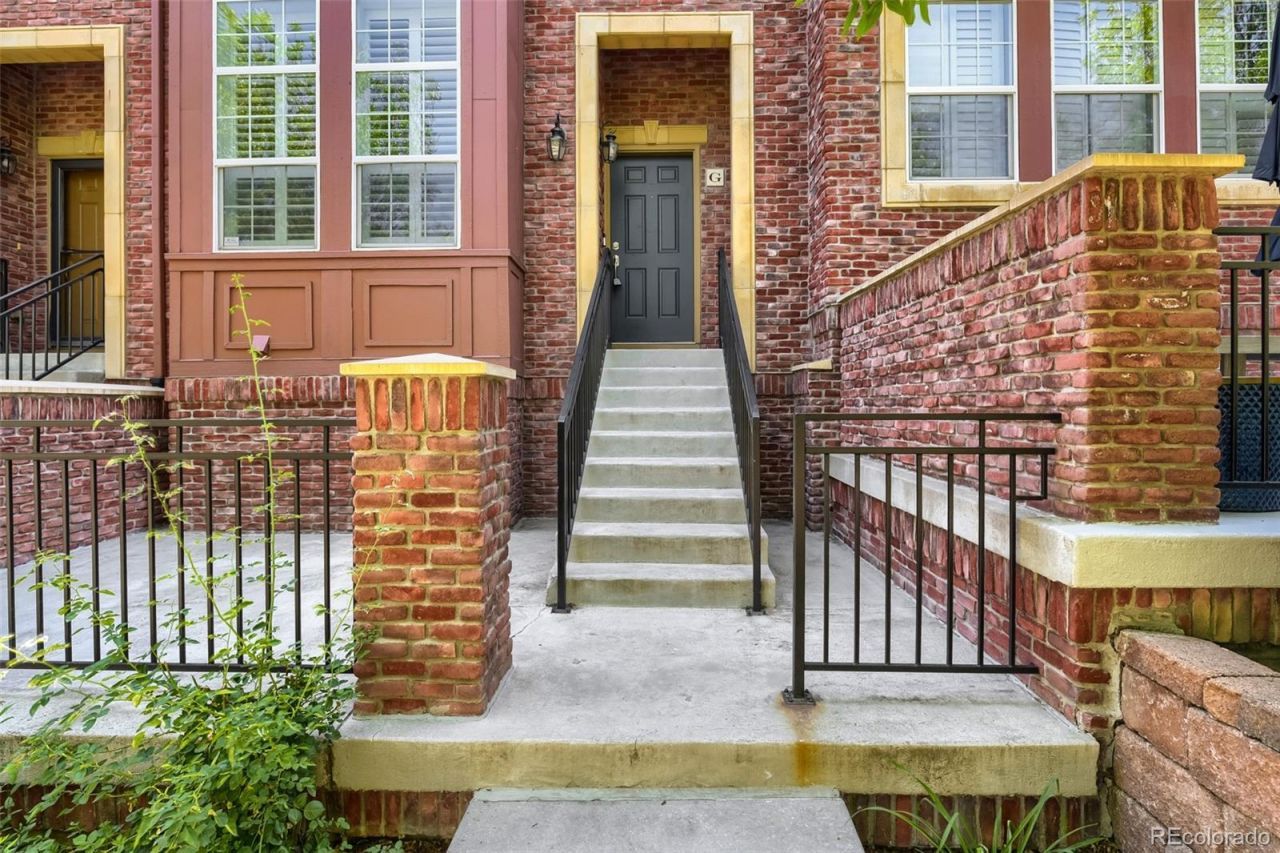
This charming 2-story row home in the Brownstones at Town Center features 2 bedrooms, 2.5 baths, living room, dining nook, kitchen, private balcony, laundry and 2 car attached garage. No unit above or below. Hardwood flooring throughout with tile flooring in wet areas (mud room, baths, laundry), stainless steel appliances, tile counters, new paint, new water heater, newer refrigerator & garbage disposal and more. The many windows allow the natural light to cascade in - bright and cheerful. Move in ready and great location. Low maintenance living - just lock up and go. Easy to show. Quick Possession. Located within walking distance to amenities such as dining, shopping, library, parks, trails and more. Dont miss your opportunity - Welcome Home!
Property Features
Property Type: Residential - Condominium
Basement: Unfinished
Cooling: Central Air
Fireplaces: 1
Garage: 2 car attached
Heating: Forced Air, Natural Gas
Roof Type: Composition
Stories: 2.0
Taxes: $3,519
Year Built: 2006
Amenities
Breakfast Bar
Ceiling Fan(s)
High Ceilings
Kitchen Island
Primary Suite
Tile Counters
Walk-In Closet(s)
Feature Descriptions
Appliances: Dishwasher, Disposal, Dryer, Microwave, Range, Refrigerator, Washer
Association Amenities: Clubhouse, Fitness Center, Park, Playground, Pool, Sauna, Spa/Hot Tub, Tennis Court(s), Trail(s)
Baths 3/4: 1
Baths Full: 1
Baths Half: 1
Baths Total: 3
Days on Site: 1
Exclusions: Sellers personal possessions.
Exterior: Brick, Frame, Stucco
Fireplace: Gas, Living Room
Flooring: Tile, Wood
HOA Fee: 174/ Quarterly
Hot Tub: Yes
Laundry: In Unit
Parcel#: R0469525
Parking: 220 Volts, Concrete
Parking Notes: 220 Volts, Concrete
Patio/Porch: Covered
Pets Allowed: Cats OK, Dogs OK, Yes
Sauna: Yes
Security: Carbon Monoxide Detector(s), Smoke Detector(s)
Sewer: Public Sewer
Utilities: Cable Available, Electricity Available, Electricity Connected, Natural Gas Available, Natural Gas Connected, Phone Available
Water: Public
Window: Double Pane Windows, Window Coverings
Local Schools
High School: Thunderridge
Middle School: Ranch View
Elementary School: Eldorado
School District: Douglas RE-1
Listed By / Shown By
Listed By
Agency Name: RE/MAX Professionals
Agency Contact: tomrman@aol.com,303-910-8436
Shown By
Agency Title: The Cutting Edge, Realtors
Agency Phone: (719) 999-5067
Estimate Your Payment
Estimated Payment
$ 3,084.56 per month $2,635.27 Principal & Interest $293.25 Property Tax $156.04 Homeowner's Insurance
9450 Ridgeline Boulevard , Unit G | MLS# 3187280
This condo located at 9450 Ridgeline Boulevard , Unit G, Littleton, CO 80129 is currently listed for sale with an asking price of $535,000. This property was built in 2006 and has 2 bedrooms and 2 full and 1 partial baths with 1384 sq. ft. Ridgeline Boulevard , Unit G is located in the Brownstones at Town Center subdivision within the Douglas RE-1 school district. Search Brownstones At Town Center real estate on www.thecuttingedgerealtors.com today.