
BEDS3
BATHS2 full 1 partial
SQUARE FEET1,902
MLS#9263719
STATUSActive
PROPERTY TYPEResidential - Townhouse
SUBDIVISIONDAVIS BROS
SCHOOLJefferson County R-1
Listing Courtesy of:
eXp Realty, LLC
Agency Contact: 303-408-0484

Property Description
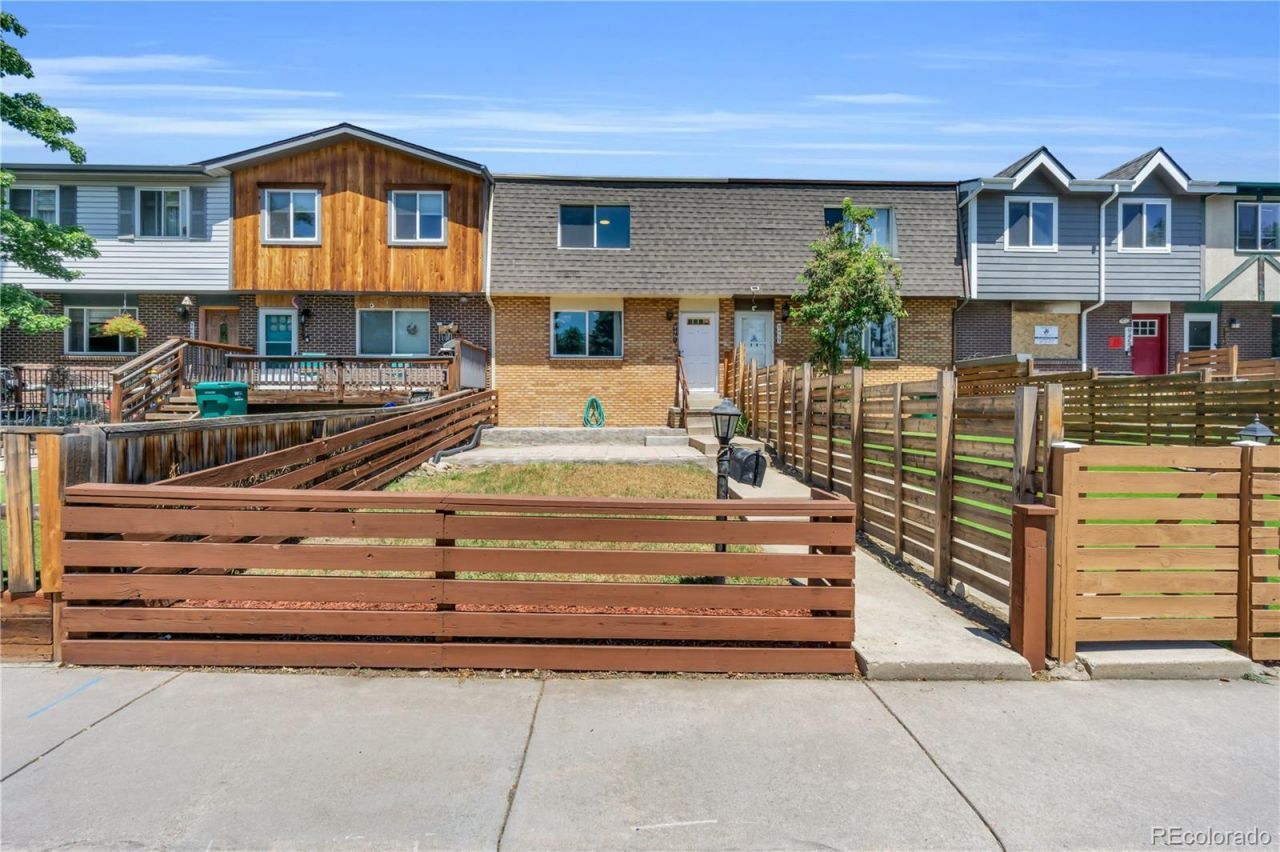
NO HOA ? YES, YOU READ THAT RIGHT. No monthly dues, no restrictive covenants, no board approval needed to update your paint color or put up a fence. Owners who land here tend to stay, because that kind of freedom is hard to give up.This 1,902 sq ft home offers 3 bedrooms, 2.5 baths, and has been well maintained and thoughtfully cared for throughout, including a new water heater, fresh paint, new windows, new interior doors, new carpet, and a new sliding glass door.A full finished basement adds its own utility room, full bath, and extra storage, plus covered parking under your own personal carport.Prime Location! Easy access to I-70, 15 minutes to downtown Denver, 10 minutes to Golden. Walk to bars, restaurants, and shops, or pick up the Clear Creek Trail right from your doorstep and ride straight into Golden.Move-in ready, no HOA, in this location! Come see 9461 W 47th Ave before its gone.
Property Features
Property Type: Residential - Townhouse
Basement: Finished
Cooling: Central Air
Heating: Forced Air, Hot Water
Lot Size: 0.05 Acres
Roof Type: Composition
Stories: 2.0
Taxes: $2,543
Year Built: 1970
Amenities
Eat-in Kitchen
Private Yard
Feature Descriptions
Appliances: Dishwasher, Gas Water Heater, Microwave, Oven, Refrigerator, Self Cleaning Oven
Baths 3/4: 0
Baths Full: 2
Baths Half: 1
Baths Total: 3
Days on Site: 1
Exclusions: sellers personal property
Exterior: Brick, Other
Flooring: Carpet, Vinyl
Laundry: In Unit
Parcel#: 093823
Parking: Asphalt
Parking Notes: Asphalt
Patio/Porch: Patio
Sewer: Community Sewer
Water: Public
Local Schools
High School: Wheat Ridge
Middle School: Everitt
Elementary School: Pennington
School District: Jefferson County R-1
Listed By / Shown By
Listed By
Agency Name: eXp Realty, LLC
Agency Contact: 303-408-0484
Shown By
Agency Title: The Cutting Edge, Realtors
Agency Phone: (719) 999-5067
Estimate Your Payment
Estimated Payment
$ 2,690.18 per month $2,339.73 Principal & Interest $211.92 Property Tax $138.54 Homeowner's Insurance
9461 W 47th Avenue | MLS# 9263719
This townhouse located at 9461 W 47th Avenue, Wheat Ridge, CO 80033 is currently listed for sale with an asking price of $475,000. This property was built in 1970 and has 3 bedrooms and 2 full and 1 partial baths with 1902 sq. ft. W 47th Avenue is located in the DAVIS BROS subdivision within the Jefferson County R-1 school district. Search DAVIS BROS real estate on www.thecuttingedgerealtors.com today.