
BEDS6
BATHS5 full 1 partial
SQUARE FEET6,742
MLS#3751761
STATUSPending
PROPERTY TYPEResidential - Single Family
SUBDIVISIONHeritage Hills
SCHOOLDouglas RE-1
Listing Courtesy of:
The Agency - Denver
Agency Contact: mike.mccabe@theagencyre.com,720-382-8252

Property Description
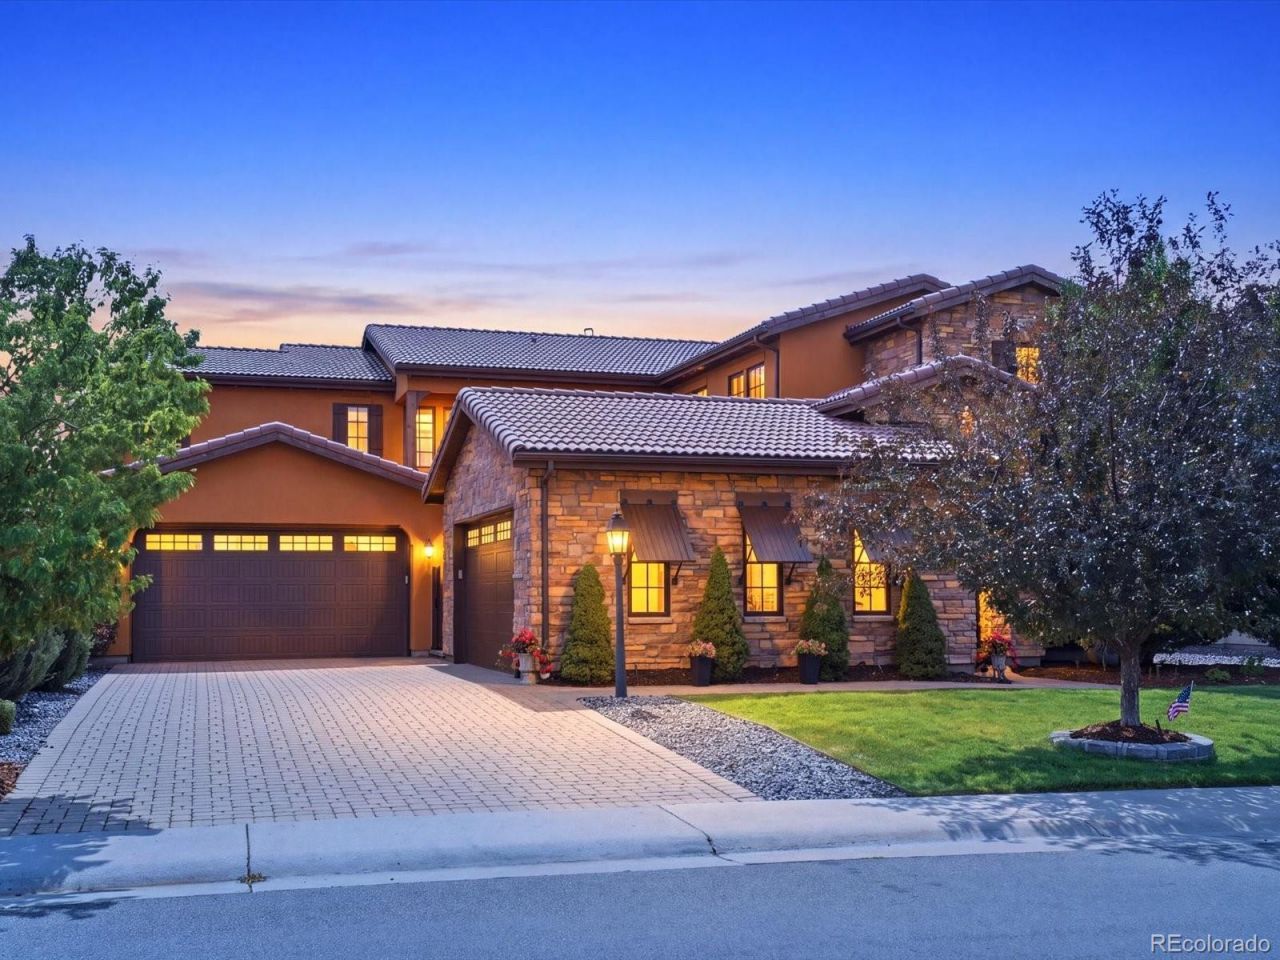
Behind the gates of Heritage Hills, this exceptional Mediterranean custom home by Celebrity Homes blends timeless architecture with beautifully updated finishes and thoughtfully designed living spaces. Rich dark-stained hardwood floors extend throughout the main level and much of the home, while hand-milled ceiling beams and a custom stone fireplace create a warm, inviting family room that opens seamlessly to the gourmet kitchen. Designed for entertaining, the kitchen features two oversized islands, paneled Thermador and Sub Zero appliances, granite countertops, dual sinks, and an expansive walk-in pantry. At the center of the home, a private open-air courtyard creates a true indoor-outdoor lifestyle, complete with an outdoor kitchen, dining area, lounge space, tranquil water feature, and a second-level balcony overlooking the courtyard. The upper level offers a spacious primary suite with a luxurious five-piece bath and custom walk-in closet, along with a loft, convenient laundry room, and three additional bedrooms, each with access to its own bathroom. The finished basement is built for entertaining, featuring a full bar, theater area with projector and oversized screen, game space, plus an additional bedroom and bathroom for guests. Located in one of the South Metros premier gated communities, Heritage Hills offers resort-style amenities, parks, trails, and convenient access to the Denver Tech Center, Park Meadows, C-470, I-25, and downtown Denver.
Property Features
Property Type: Residential - Single Family
Basement: Partial
Cooling: Central Air
Fireplaces: 2
Garage: 4 car attached
Heating: Forced Air, Natural Gas
Lot Size: 0.24 Acres
Roof Type: Concrete
Stories: 2.0
Taxes: $15,518
Year Built: 2012
Amenities
Audio/Video Controls
Built-in Features
Ceiling Fan(s)
Central Vacuum
Eat-in Kitchen
Entrance Foyer
Five Piece Bath
Granite Counters
High Speed Internet
Kitchen Island
Open Floorplan
Primary Suite
Quartz Counters
Smart Light(s)
Smart Thermostat
Smoke Free
Sound System
Walk-In Closet(s)
Wet Bar
Wired for Data
Balcony
Fire Pit
Gas Grill
Gas Valve
Private Yard
Water Feature
Feature Descriptions
Appliances: Bar Fridge, Convection Oven, Cooktop, Dishwasher, Disposal, Double Oven, Dryer, Freezer, Humidifier, Microwave, Range Hood, Refrigerator, Self Cleaning Oven, Trash Compactor, Warming Drawer, Washer, Wine Cooler
Association Amenities: Clubhouse, Gated, Playground, Pool, Tennis Court(s)
Baths 3/4: 3
Baths Full: 2
Baths Half: 1
Baths Total: 6
Days on Site: 15
Exclusions: None
Exterior: Frame, Stone, Stucco
Fencing: None
Fireplace: Free Standing, Gas, Great Room, Outside
Flooring: Carpet, Tile, Wood
HOA Fee: 180/ Annually
Laundry: Sink, In Unit
Lot: Landscaped, Level, Many Trees, Near Public Transit
Parcel#: R0480269
Parking: Brick Driveway, Dry Walled, Finished Garage, Floor Coating, Lighted, Storage
Parking Notes: Brick Driveway, Dry Walled, Finished Garage, Floor Co
Patio/Porch: Covered, Deck, Patio
Security: yes
Security: Carbon Monoxide Detector(s), Smart Security System, Smoke Detector(s), Video Doorbell
Sewer: Public Sewer
Special View Info: Mountain(s)
Utilities: Cable Available, Electricity Connected
Water: Public
Window: Window Treatments
Local Schools
High School: Highlands Ranch
Middle School: Cresthill
Elementary School: Acres Green
School District: Douglas RE-1
Listed By / Shown By
Listed By
Agency Name: The Agency - Denver
Agency Contact: mike.mccabe@theagencyre.com,720-382-8252
Shown By
Agency Title: The Cutting Edge, Realtors
Agency Phone: (719) 999-5067
Estimate Your Payment
Estimated Payment
$ 14,154.07 per month $12,141.94 Principal & Interest $1,293.17 Property Tax $718.96 Homeowner's Insurance
9465 Vista Hill Lane | MLS# 3751761
This single family home located at 9465 Vista Hill Lane, Lone Tree, CO 80124 is currently listed for sale with an asking price of $2,465,000. This property was built in 2012 and has 6 bedrooms and 5 full and 1 partial baths with 6742 sq. ft. Vista Hill Lane is located in the Heritage Hills subdivision within the Douglas RE-1 school district. Search Heritage Hills real estate on www.thecuttingedgerealtors.com today.