
BEDS3
BATHS2 full 1 partial
SQUARE FEET1,644
MLS#8366831
STATUSActive
PROPERTY TYPEResidential - Single Family
SUBDIVISIONWELD
SCHOOLWeld County RE 3-J
Listing Courtesy of:
Morgan Realty & Associates
Agency Contact: bobbiej639@gmail.com,303-902-8478

Property Description
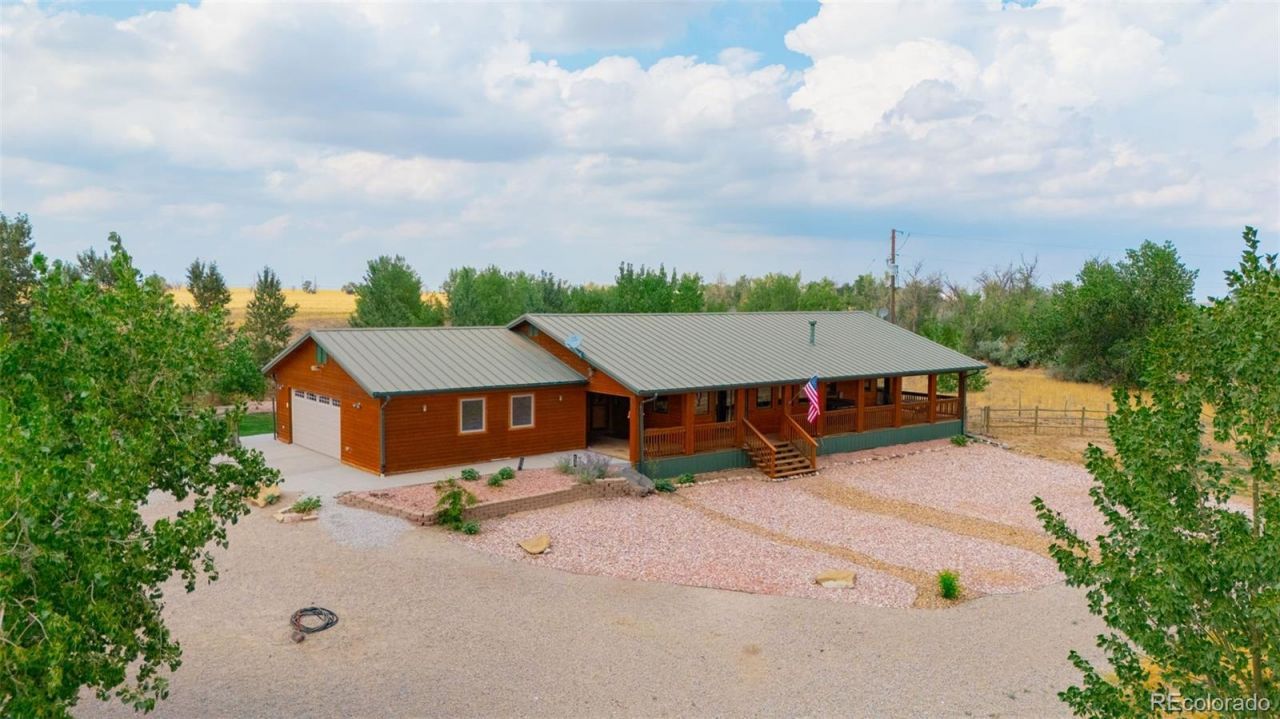
Private 9.51-Acre Cedar Log Ranch Home! Welcome to your private country haven! A tree-lined driveway leads you to this charming cedar log ranch home, perfectly nestled on 9.51 acres of fully fenced, peaceful land. Ideal setup for a family, pets, or livestock with endless possibilities for the land. The property features a fully equipped 42x48 powered shop along with a loafing shed and tack/feed room. No HOA and a paved road to the homes driveway.This beautiful 3 bedroom/3 bath home has an inviting and open concept. The large windows in every room allow you to see the view from anywhere in the home. The large office/craft room could easily be made into a fourth bedroom. Enjoy full wheelchair accessibility inside and out, spacious outdoor living on the large deck, and unique custom updates throughout.Only five minutes from the schools in Keenesburg and easy access to I-76!
Property Features
Property Type: Residential - Single Family
Basement: Crawl Space
Cooling: Central Air
Fenced: Yes
Garage: 2 car attached
Heating: Forced Air
Home Style: Rustic
Lot Size: 9.51 Acres
Roof Type: Metal
Stories: 1.0
Taxes: $2,253
Year Built: 2001
Amenities
Ceiling Fan(s)
Five Piece Bath
High Ceilings
Open Floorplan
Pantry
Primary Suite
Smoke Free
Solid Surface Counters
Hot Tub
T&G Ceilings
Tile Counters
Vaulted Ceiling(s)
Walk-In Closet(s)
Dog Run
Fire Pit
Lighting
Private Yard
Rain Gutters
Spa/Hot Tub
Feature Descriptions
Accessibility: Accessible Approach with Ramp, Accessible Bathroom, Accessible Bedroom, Accessible Central Living Area, Accessible Common Area, Accessible Doors, Accessible Entrance, Accessible Hallway(s), Accessible Kitchen, Accessible Washer/Dryer
Appliances: Convection Oven, Cooktop, Dishwasher, Disposal, Dryer, Freezer, Microwave, Oven, Range, Range Hood, Refrigerator, Self Cleaning Oven, Sump Pump, Warming Drawer, Washer, Water Purifier
Baths 3/4: 0
Baths Full: 2
Baths Half: 1
Baths Total: 3
Days on Site: 8
Exclusions: 2 FUEL TANKS OUTSIDE BY SHOP, DEEP FREEZE IN GARAGE, ALL FREEZERS IN SHOP, GREEN PANELS ON EAST SIDE BY THE TREES, DOG HOUSE IN YARD, SHIPPING CONTAINER, PANELS ON SW CORNER BY SHOP, CALF HUT, HEAD CATCH AND GATES, GREY PANELS WITH ALLEY AND SQUEEZE CHUTE
Exterior: Cedar
Fencing: Fenced Pasture, Full
Flooring: Carpet, Tile, Wood
Horse Amenities: Corral(s), Loafing Shed, Pasture, Tack Room, Well Allows For
Hot Tub: Yes
Laundry: Sink
Lot: Level, Many Trees, Secluded, Suitable For Grazing
Parcel#: R8731600
Parking: Concrete, Gravel
Parking Notes: Concrete, Gravel
Patio/Porch: Covered, Deck, Front Porch
Security: Carbon Monoxide Detector(s), Smoke Detector(s)
Sewer: Septic Tank
Spa: Bath
Utilities: Electricity Connected, Propane
Water: Well
Window: Double Pane Windows
Local Schools
High School: Weld Central
Middle School: Weld Central
Elementary School: Hoff
School District: Weld County RE 3-J
Listed By / Shown By
Listed By
Agency Name: Morgan Realty & Associates
Agency Contact: bobbiej639@gmail.com,303-902-8478
Shown By
Agency Title: The Cutting Edge, Realtors
Agency Phone: (719) 999-5067
Estimate Your Payment
Estimated Payment
$ 5,144.28 per month $4,679.45 Principal & Interest $187.75 Property Tax $277.08 Homeowner's Insurance
9469 County Road 59 | MLS# 8366831
This single family home located at 9469 County Road 59, Keenesburg, CO 80643 is currently listed for sale with an asking price of $950,000. This property was built in 2001 and has 3 bedrooms and 2 full and 1 partial baths with 1644 sq. ft. County Road 59 is located in the WELD subdivision within the Weld County RE 3-J school district. Search WELD real estate on www.thecuttingedgerealtors.com today.