
BEDS4
BATHS3 full
SQUARE FEET4,213
MLS#4809858
STATUSActive
PROPERTY TYPEResidential - Single Family
SUBDIVISIONHighlands Ranch
SCHOOLDouglas RE-1
Listing Courtesy of:
Keller Williams Integrity Real Estate LLC
Agency Contact: lilamengkaplan@kw.com,720-740-2518

Property Description
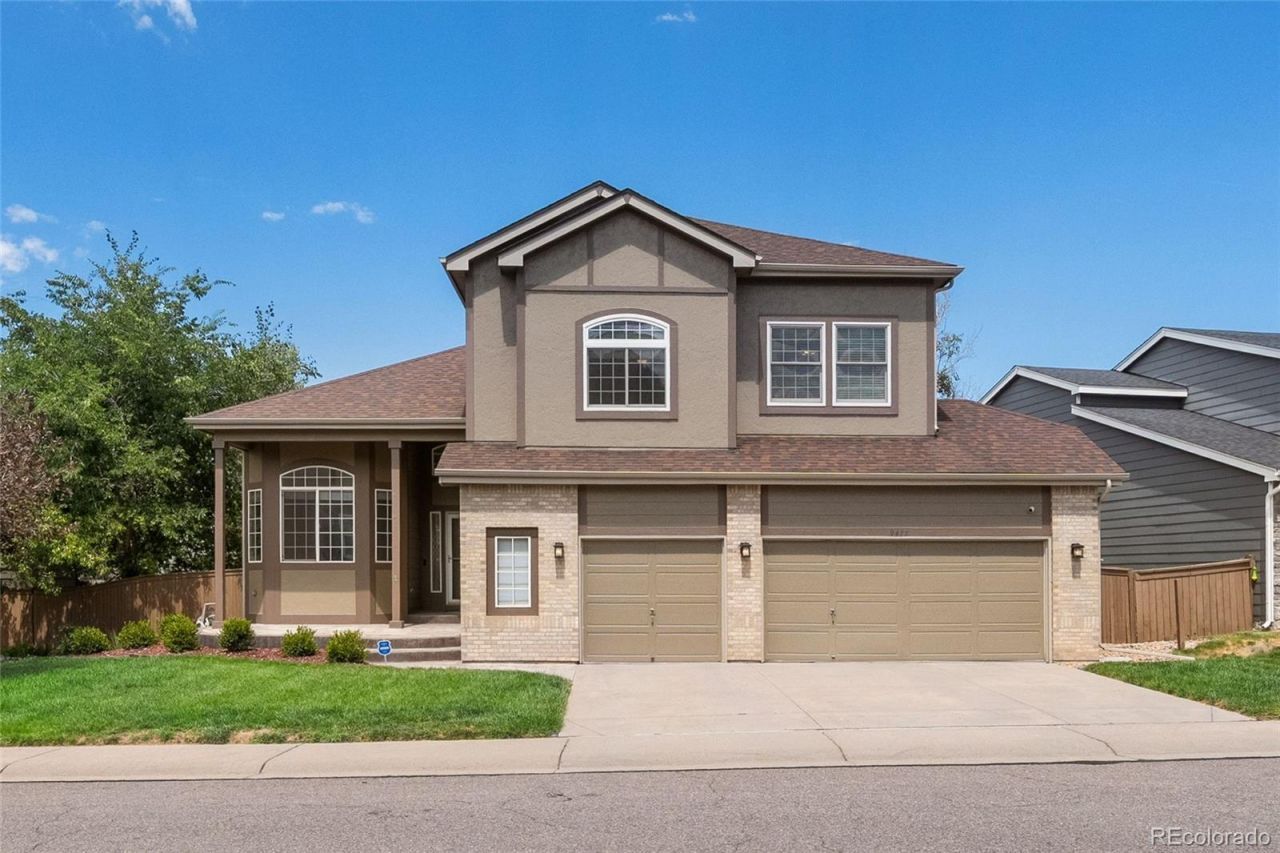
Beautifully updated in Highlands Ranch, this spacious 4-bedroom, 3-bath home offers 3,883 finished square feet, a finished walkout basement and an oversized 3-car garage. The photos showcase a bright, open interior with vaulted ceilings, abundant windows, warm wood-look flooring and inviting spaces designed for both everyday living and entertaining. Major improvements include a 2021 roof plus newer HVAC, furnace, water heater, sump pumps and windows. At the heart of the home, the remodeled eat-in kitchen features granite countertops, glass tile backsplash, generous cabinetry and stainless steel Samsung appliances. The kitchen flows into a light-filled family room with vaulted ceilings and a gas fireplace, while a dedicated study with French doors creates valuable work-from-home flexibility. Upstairs, the expansive primary suite features impressive natural light, a walk-in closet and five-piece bath with soaking tub and dual sinks. Three additional bedrooms and a full bath complete the upper level. The finished walkout basement significantly expands the living space with a large recreation room, bonus area and ample storage. Outside, enjoy multiple outdoor living spaces, including an elevated deck, covered patio and fully fenced backyard?ideal for Colorados indoor-outdoor lifestyle. Highlands Ranch delivers an exceptional amenity-rich setting with access to four recreation centers, extensive parks, more than 70 miles of trails and thousands of acres of open space. Enjoy convenient access to Civic Green Park, Highlands Ranch Town Center, shopping, dining and everyday essentials, plus nearby recreation at Chatfield State Park. C-470 provides convenient connections toward the Denver Tech Center, downtown Denver and the greater metro area.
Property Features
Property Type: Residential - Single Family
Basement: Finished, Full, Walk-Out Access
Cooling: Central Air
Fireplaces: 1
Garage: 3 car attached
Heating: Forced Air
Home Style: Traditional
Lot Size: 0.16 Acres
Roof Type: Composition
Stories: 2.0
Taxes: $5,505
Year Built: 1997
Amenities
Ceiling Fan(s)
Eat-in Kitchen
Entrance Foyer
Five Piece Bath
Granite Counters
High Speed Internet
Open Floorplan
Radon Mitigation System
Smoke Free
Vaulted Ceiling(s)
Walk-In Closet(s)
Private Yard
Rain Gutters
Feature Descriptions
Appliances: Dishwasher, Disposal, Dryer, Microwave, Refrigerator, Self Cleaning Oven, Sump Pump, Washer
Association Amenities: Clubhouse, Fitness Center, Park, Playground, Pool
Baths 3/4: 1
Baths Full: 2
Baths Half: 0
Baths Total: 3
Days on Site: 6
Exclusions: Water Filtration System in Kitchen
Exterior: Brick, Frame, Wood Siding
Fencing: Full
Fireplace: Living Room
Flooring: Carpet, Tile, Vinyl, Wood
HOA Fee: 171/ Quarterly
Laundry: Sink
Parcel#: R0374964
Parking: Oversized
Parking Notes: Oversized
Patio/Porch: Deck, Front Porch, Patio
Pets Allowed: Cats OK, Dogs OK
Security: Carbon Monoxide Detector(s), Security System, Smart Cameras, Smart Security System, Smoke Detector(s), Video Doorbell
Security: yes
Sewer: Public Sewer
Utilities: Cable Available, Electricity Available, Electricity Connected, Natural Gas Available, Natural Gas Connected, Phone Connected
Water: Public
Window: Double Pane Windows
Local Schools
High School: Mountain Vista
Middle School: Mountain Ridge
Elementary School: Bear Canyon
School District: Douglas RE-1
Listed By / Shown By
Listed By
Agency Name: Keller Williams Integrity Real Estate LLC
Agency Contact: lilamengkaplan@kw.com,720-740-2518
Shown By
Agency Title: The Cutting Edge, Realtors
Agency Phone: (719) 999-5067
Estimate Your Payment
Estimated Payment
$ 5,023.98 per month $4,310.02 Principal & Interest $458.75 Property Tax $255.21 Homeowner's Insurance
9477 Burgundy Circle | MLS# 4809858
This single family home located at 9477 Burgundy Circle, Littleton, CO 80126 is currently listed for sale with an asking price of $875,000. This property was built in 1997 and has 4 bedrooms and 3 full baths with 4213 sq. ft. Burgundy Circle is located in the Highlands Ranch subdivision within the Douglas RE-1 school district. Search Highlands Ranch real estate on www.thecuttingedgerealtors.com today.