
BEDS3
BATHS2 full
SQUARE FEET1,263
MLS#2459221
STATUSActive
PROPERTY TYPEResidential - Condominium
SUBDIVISIONStonegate
SCHOOLDouglas RE-1
Listing Courtesy of:
Compass - Denver
Agency Contact: 303-507-1403

Property Description
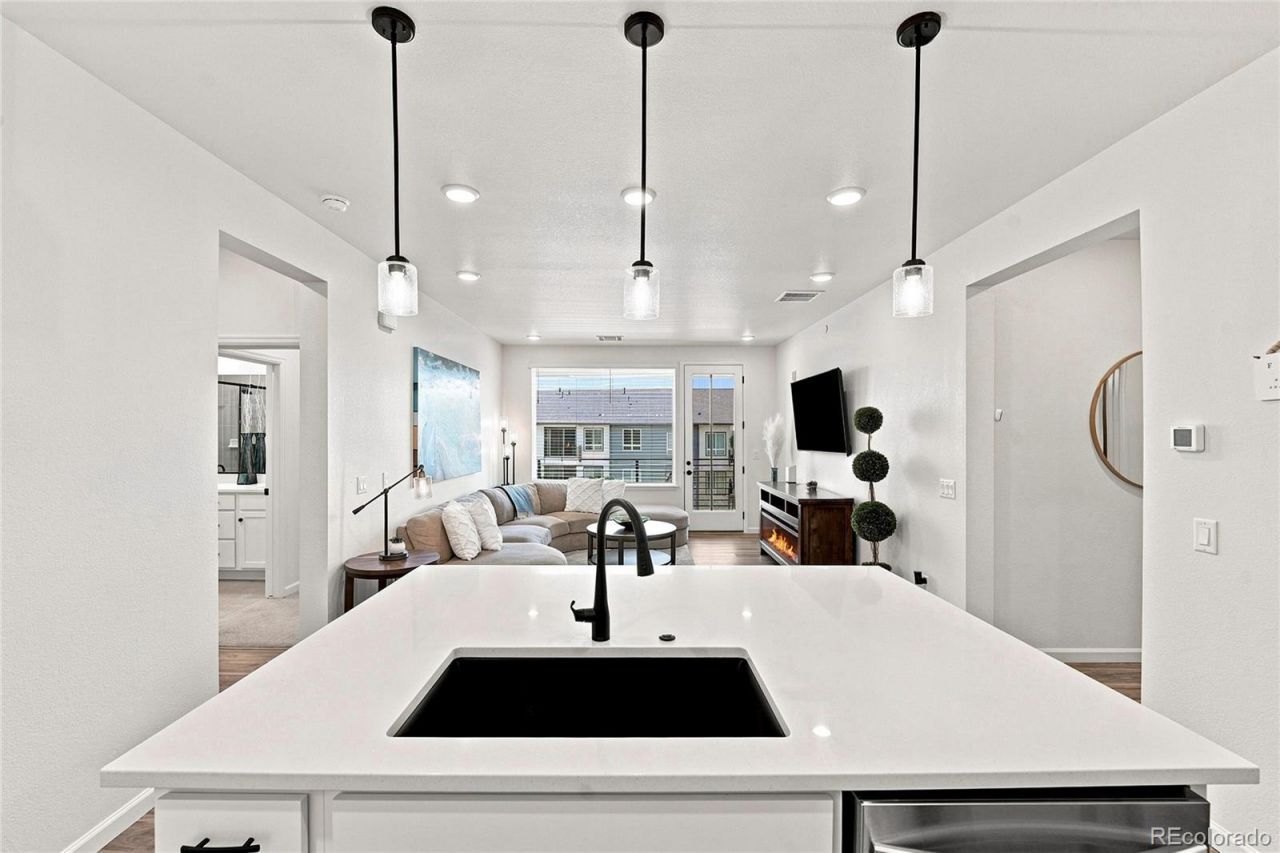
Welcome to this stylish top-floor end unit condo in Stonegate Commons, offering 3 bedrooms, 2 full bathrooms, and 1,264 square feet of bright, thoughtfully designed living space. The open-concept layout centers around a beautifully finished kitchen with white shaker cabinetry, quartz countertops, stainless steel appliances, a gas range, pendant lighting, and an oversized island with seating. Upgraded Luxury Vinyl Plank flooring and recessed lighting flow throughout the main living areas, while the private covered balcony provides an inviting space to relax or dine outdoors.The spacious primary suite features a double-vanity bathroom and walk-in closet. Two additional bedrooms offer flexibility for guests, a home office, or hobbies. Additional highlights include in-unit laundry and a private garage with storage.Residents are part of the Stonegate North Villages Metropolitan District and enjoy access to an impressive collection of community amenities, including the reservable Stonegate North Villages Community Center, family pool, adult pool and spa, tennis and basketball courts, playgrounds, miles of walking and biking paths, open space, gazebos, and pavilions. Conveniently located near shopping, dining, recreation, and major commuter routes, this move-in-ready home combines modern comfort with an amenity-rich Parker lifestyle.
Property Features
Property Type: Residential - Condominium
Cooling: Central Air
Fireplaces: 1
Garage: 1
Heating: Forced Air, Natural Gas
Roof Type: Unknown
Stories: 1.0
Taxes: $3,805
Year Built: 2024
Amenities
Eat-in Kitchen
High Ceilings
Kitchen Island
Open Floorplan
Pantry
Primary Suite
Quartz Counters
Smoke Free
Walk-In Closet(s)
Feature Descriptions
Appliances: Dishwasher, Disposal, Dryer, Microwave, Oven, Range, Refrigerator, Washer
Association Amenities: Clubhouse, Parking, Pool, Spa/Hot Tub, Tennis Court(s)
Baths 3/4: 1
Baths Full: 1
Baths Half: 0
Baths Total: 2
Exclusions: Sellers personal property, clothes washer and dryer.
Exterior: Frame, Stone, Wood Siding
Fireplace: Electric, Family Room, Free Standing
Flooring: Carpet, Tile, Vinyl
HOA Fee: 428/ Monthly
Hot Tub: Yes
Parcel#: R0624171
Parking: Asphalt, Concrete, Storage
Parking Notes: Asphalt, Concrete, Storage
Pets Allowed: Cats OK, Dogs OK
Security: Smoke Detector(s), Video Doorbell
Sewer: Public Sewer
Water: Public
Window: Double Pane Windows, Window Coverings
Local Schools
High School: Chaparral
Middle School: Sierra
Elementary School: Mammoth Heights
School District: Douglas RE-1
Listed By / Shown By
Listed By
Agency Name: Compass - Denver
Agency Contact: 303-507-1403
Shown By
Agency Title: The Cutting Edge, Realtors
Agency Phone: (719) 999-5067
Estimate Your Payment
Estimated Payment
$ 2,404.04 per month $1,970.30 Principal & Interest $317.08 Property Tax $116.67 Homeowner's Insurance
9480 Accord Lane, Unit 301 | MLS# 2459221
This condo located at 9480 Accord Lane, Unit 301, Parker, CO 80134 is currently listed for sale with an asking price of $399,999. This property was built in 2024 and has 3 bedrooms and 2 full baths with 1263 sq. ft. Accord Lane, Unit 301 is located in the Stonegate subdivision within the Douglas RE-1 school district. Search Stonegate real estate on www.thecuttingedgerealtors.com today.