
BEDS2
BATHS1 full
SQUARE FEET950
MLS#4845439
STATUSActive
PROPERTY TYPEResidential - Condominium
SUBDIVISIONSouth Division of Capitol Hill
SCHOOLDenver 1
Listing Courtesy of:
HomeSmart
Agency Contact: millsandrew25@gmail.com

Property Description
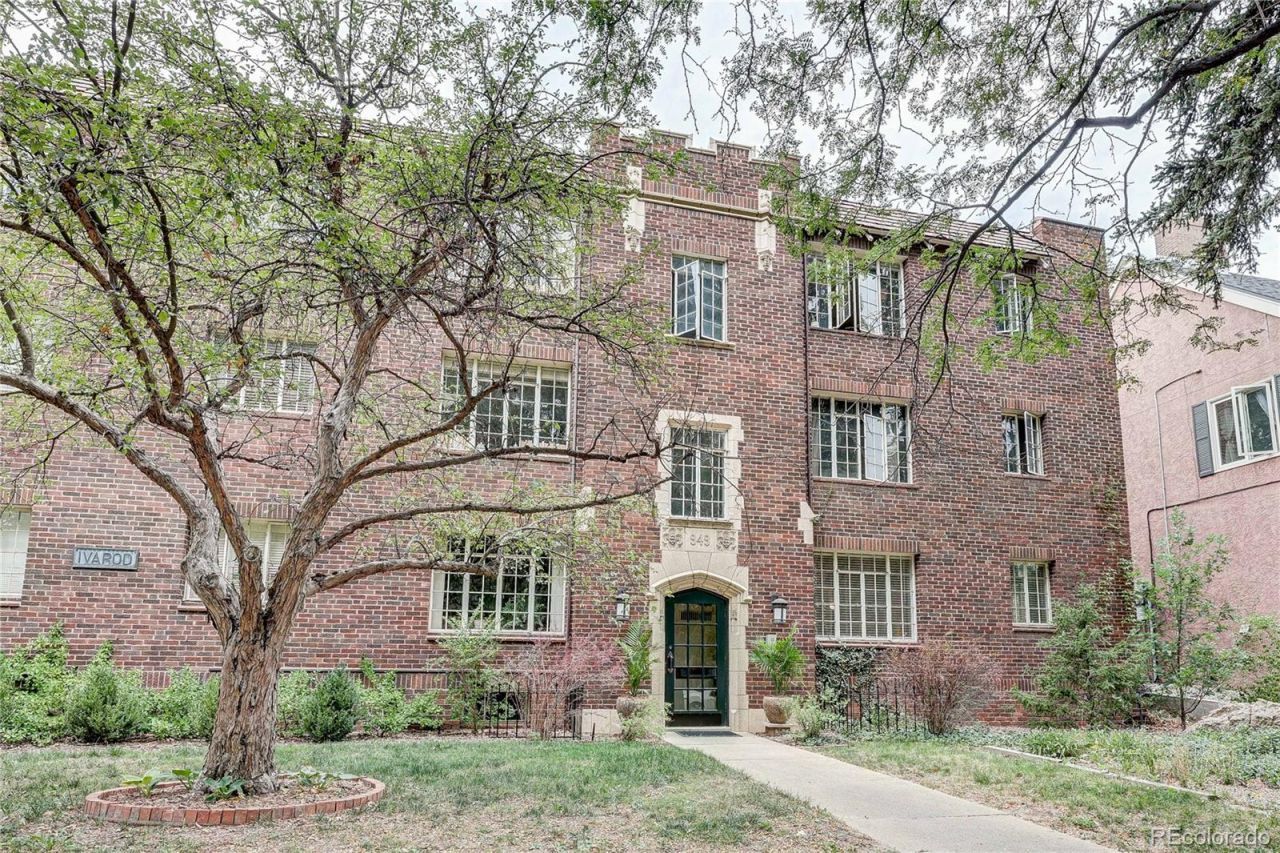
Charming 1929 Capitol Hill Character Meets Modern Comfort + Deeded Garage!Welcome home to this sunlit, end-unit 2-bedroom, 1-bathroom condo in the heart of historic Capitol Hill. Blending timeless 1929 architectural character with thoughtful updates, this move-in-ready home features original hardwood floors, an updated kitchen, a stylishly refreshed bathroom, and convenient in-unit laundry.Enjoy seamless city living with an array of standout amenities:All-Inclusive HOA Value: Low-stress living with a monthly HOA ($423) that covers heat, gas, water, sewer, trash, exterior maintenance, and extra community storage.Outdoor Oasis: Step out back to a beautifully maintained, fully fenced courtyard garden complete with a gas grill?ideal for weekend BBQs or quiet relaxing.Deeded Parking: Includes a rare, deeded parking spot in a fully detached garage?no street-parking headaches!Perfectly positioned in a quiet block of Cap Hill (Walk Score: 92!), youre just a short walk to Cheesman Park, Whole Foods, Ideal Market, local coffee shops, nightlife, and RTD transit. A super-clean, meticulously maintained building makes this classic Denver home a must-see!
Property Features
Property Type: Residential - Condominium
Cooling: Air Conditioning-Room
Garage: 1
Heating: Radiant
Roof Type: Spanish Tile
Stories: 3.0
Taxes: $2,342
Year Built: 1929
Amenities
Ceiling Fan(s)
Garden
Gas Grill
Feature Descriptions
Appliances: Disposal, Dryer, Microwave, Oven, Range, Refrigerator, Washer
Association Amenities: Storage
Baths 3/4: 0
Baths Full: 1
Baths Half: 0
Baths Total: 1
Days on Site: 4
Exclusions: N/A
Exterior: Concrete, Frame
Fencing: Full
Flooring: Wood
HOA Fee: 423/ Monthly
Laundry: In Unit, Laundry Closet
Parcel#: 5023-08-033
Parking: Concrete
Parking Notes: Concrete
Pets Allowed: Dogs OK
Security: Carbon Monoxide Detector(s), Secured Garage/Parking, Smoke Detector(s)
Sewer: Public Sewer
Water: Public
Local Schools
High School: East
Middle School: Morey
Elementary School: Dora Moore
School District: Denver 1
Listed By / Shown By
Listed By
Agency Name: HomeSmart
Agency Contact: millsandrew25@gmail.com
Shown By
Agency Title: The Cutting Edge, Realtors
Agency Phone: (719) 999-5067
Estimate Your Payment
Estimated Payment
$ 2,099.52 per month $1,797.89 Principal & Interest $195.17 Property Tax $106.46 Homeowner's Insurance
949 N Emerson Street, Unit 8 | MLS# 4845439
This condo located at 949 N Emerson Street, Unit 8, Denver, CO 80218 is currently listed for sale with an asking price of $365,000. This property was built in 1929 and has 2 bedrooms and 1 full baths with 950 sq. ft. N Emerson Street, Unit 8 is located in the South Division of Capitol Hill subdivision within the Denver 1 school district. Search South Division Of Capitol Hill real estate on www.thecuttingedgerealtors.com today.