
BEDS6
BATHS5 full
SQUARE FEET4,980
MLS#3160760
STATUS(Bank Owned) - Active
PROPERTY TYPEResidential - Single Family
SUBDIVISIONSky Ranch
SCHOOLAdams-Arapahoe 28J
Listing Courtesy of:
Trillionaire Realty
Agency Contact: reo@trilrealty.com

Property Description
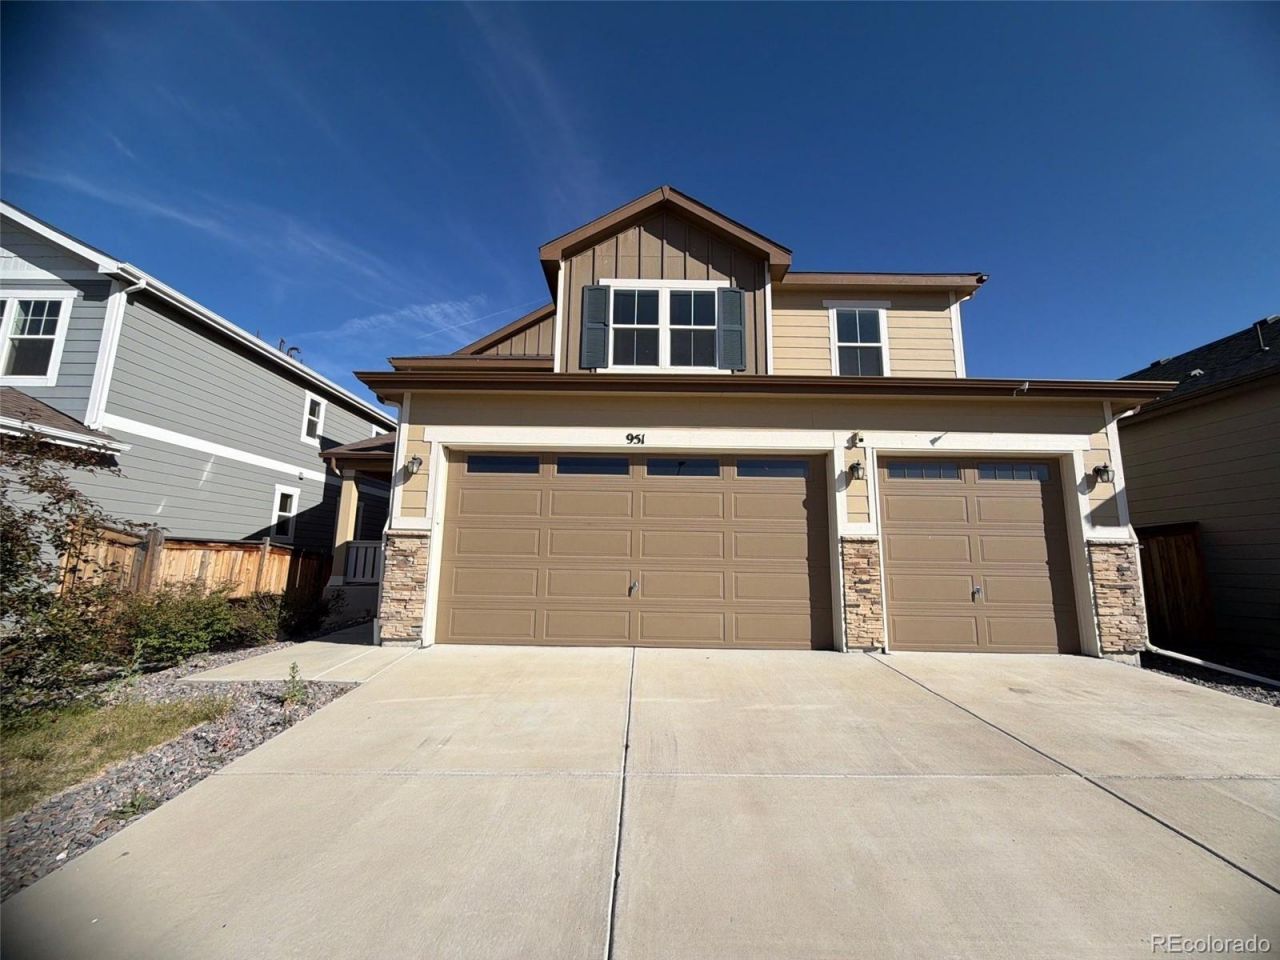
Welcome to this spacious 6-bedroom, 5-bathroom home in Sky Ranch, offering 4,748 square feet of finished living space and a versatile layout. The main level features an open-concept design and upgraded kitchen with generous cabinetry, walk-in pantry, large center island and stainless appliances. A main-level bedroom with full bath offers flexibility for guests, office space or additional living needs. Upstairs, the primary suite provides a private retreat, complemented by additional bedrooms and living space. The finished basement adds another bedroom and bathroom along with valuable additional space. Outdoor living includes a covered deck and patio, while a 3-car attached garage provides ample parking and storage. Located in Sky Ranch, an Aurora community featuring neighborhood parks, playgrounds, walking trails and access to surrounding recreation. The location has access to I-70, E-470 and Denver International Airport, with Aurora Sports Park, Gaylord Rockies Resort & Convention Center, Buckley Space Force Base, Anschutz Medical Campus and the Colorado Air & Space Port all within approximately 10?15 minutes.
Property Features
Property Type: Residential - Single Family
Basement: Partial
Cooling: Central Air
Garage: 3 car attached
Heating: Forced Air
Home Style: Traditional
Lot Size: 0.12 Acres
Roof Type: Composition
Stories: 2.0
Taxes: $9,356
Year Built: 2020
Amenities
Ceiling Fan(s)
Kitchen Island
Pantry
Primary Suite
Walk-In Closet(s)
Feature Descriptions
Appliances: Cooktop, Dishwasher, Double Oven, Microwave
Association Amenities: Park, Playground, Trail(s)
Baths 3/4: 0
Baths Full: 5
Baths Half: 0
Baths Total: 5
Exclusions: None.
Exterior: Wood Siding
Fencing: Partial
Flooring: Carpet, Laminate, Tile
HOA Fee: 150/ Quarterly
Laundry: In Unit
Lot: Sloped
Parcel#: 035312836
Patio/Porch: Covered, Front Porch, Patio
Sewer: Public Sewer
Water: Public
Local Schools
High School: Vista Peak
Middle School: Vista Peak
Elementary School: Vista Peak
School District: Adams-Arapahoe 28J
Listed By / Shown By
Listed By
Agency Name: Trillionaire Realty
Agency Contact: reo@trilrealty.com
Shown By
Agency Title: The Cutting Edge, Realtors
Agency Phone: (719) 999-5067
Estimate Your Payment
Estimated Payment
$ 4,066.63 per month $3,103.21 Principal & Interest $779.67 Property Tax $183.75 Homeowner's Insurance
951 N Vandriver Way | MLS# 3160760
This single family home located at 951 N Vandriver Way , Aurora, CO 80018 is currently listed for sale with an asking price of $630,000. This property was built in 2020 and has 6 bedrooms and 5 full baths with 4980 sq. ft. N Vandriver Way is located in the Sky Ranch subdivision within the Adams-Arapahoe 28J school district. Search Sky Ranch real estate on www.thecuttingedgerealtors.com today.