
BEDS5
BATHS4
MLS#2551784
STATUSActive
PROPERTY TYPEResidential - Single Family
SUBDIVISIONCordera
Property Description
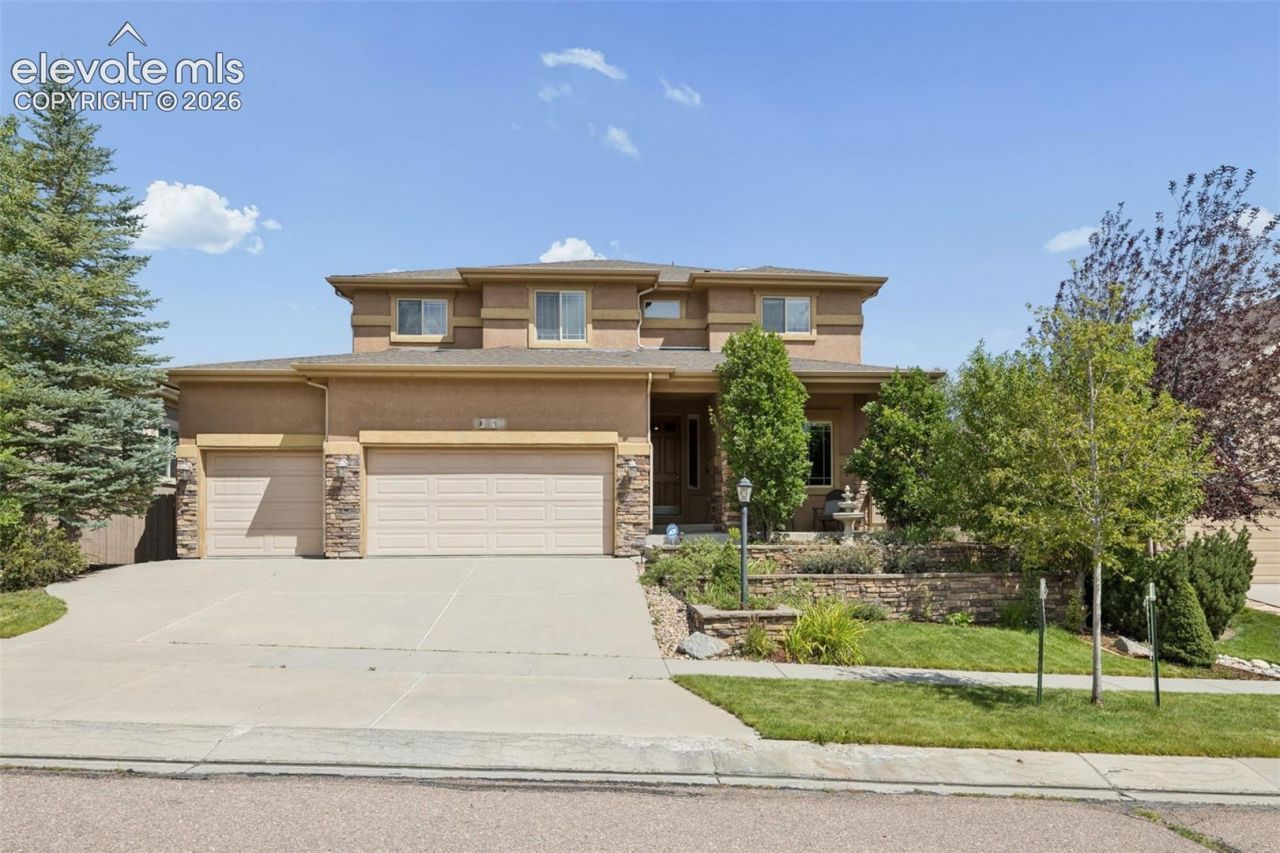
Nestled on a spacious cul-de-sac lot in the highly desirable Cordera community, this beautiful home offers mountain views, soaring ceilings, lots of windows for abundant natural light, and open floor plan, and thoughtful design throughout. Freshly painted, the gourmet kitchen features a large island, double ovens, gas cooktop, walk-in pantry, and a butler's pantry/prep kitchen with additional storage and workspace. Hardwood floors, a private main-level office, and custom designer touches enhance the home's elegant appeal. Upstairs, the secluded primary suite offers a two-sided fireplace, heated travertine floors, a spacious walk-in closet, and a luxurious five-piece bath, while four additional bedrooms provide ample space. The finished basement includes media and recreation areas plus a private guest suite with a walk-in closet and adjacent ¾ bath. Complete with an EV charging station, smart thermostat, whole-home audio wiring, this exceptional home is located just two doors from a neighborhood pocket park and offers the perfect blend of sophistication, comfort, and functionality. This one is a must-see!
Property Features
Property Type: Residential - Single Family
Cooling: Ceiling Fan(s), Central Air
Fenced: Yes
Fireplaces: Basement, Gas, Main Level, Three, Upper Level
Heating: Forced Air, Natural Gas
Lot Size: 0.19 Acres
Roof Type: Composite Shingle
Stories: 2.0
Taxes: $2,978
Year Built: 2006
Feature Descriptions
Appliances: 220v in Kitchen, Dishwasher, Disposal, Double Oven, Gas in Kitchen, Microwave Oven, Range, Refrigerator
Basement/Foundation: Full Basement
CommunityFeatures: Community Center, Dog Park, Fitness Center, Hiking or Biking Trails, Parks or Open Space, Playground Area, Pool
Existing Utilities: Cable Available, Electricity Connected, Natural Gas Connected
Exterior: Stone, Stucco
Fence: Rear
Floor Plan: 2 Story
Garage Amenities: Garage Door Opener
Garage Type: Attached
Laundry Facilities: Electric Hook-up, Main
LotDescription: Cul-de-sac, Level, Mountain View
Percentage of Basement Finished: 95
Sewer: Sewer
Square Footage: 1387 (Basement)
View: Mountain
Water: Municipal
Listed By / Shown By
Listed By
Agency Name: Compass
Agency Phone: (720) 712-4772
Shown By
Agency Title: The Cutting Edge, Realtors
Agency Phone: (719) 999-5067

Estimate Your Payment
Estimated Payment
$ 4,291.57 per month $3,817.45 Principal & Interest $248.08 Property Tax $226.04 Homeowner's Insurance
9511 Pancake Rocks Trail | MLS# 2551784
This single family home located at 9511 Pancake Rocks Trail, Colorado Springs, CO 80924 is currently listed for sale with an asking price of $775,000. This property was built in 2006 and has 5 bedrooms. Pancake Rocks Trail is located in the Cordera subdivision. Search Cordera real estate on www.thecuttingedgerealtors.com today.