
BEDS4
BATHS3 full 1 partial
SQUARE FEET2,647
MLS#1925001
STATUSActive
PROPERTY TYPEResidential - Single Family
SUBDIVISIONThe Fairways
SCHOOLDouglas RE-1
Listing Courtesy of:
Orchard Brokerage LLC
Agency Contact: emile.bishaw@orchard.com,915-490-7962

Property Description
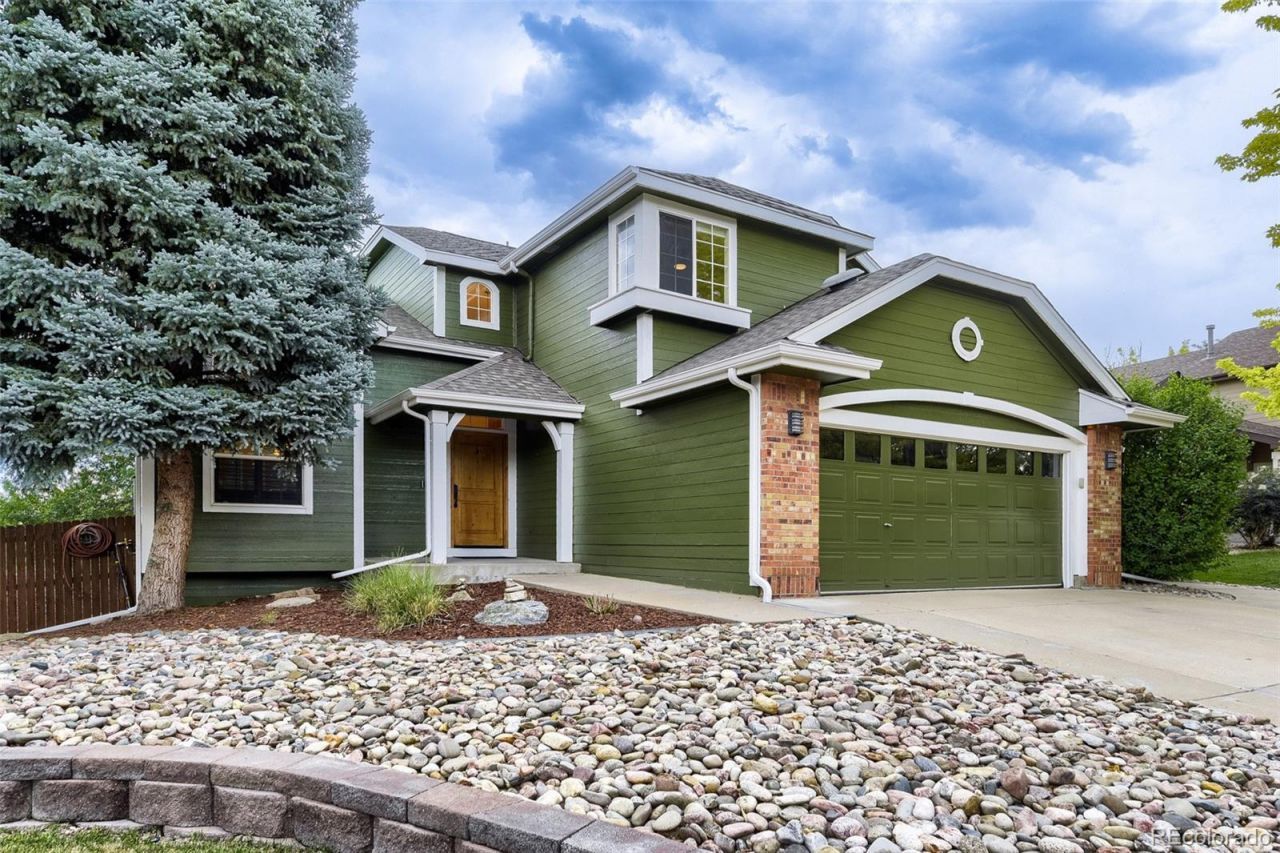
Gorgeous 4-bedroom 4-bath home on oversized lot in Lone Tree! The main floor welcomes you with soaring ceilings, real hardwood floors, and over sized windows in this model floor plan. The kitchen has been recently refreshed and features a brand new backsplash, Appliances are integrated beautifully with the cabinetry, complete with an induction stove. The deck off the main floor holds enough space for dining, grilling, lounging, and offers views of the city! There is a main floor bath as well as a laundry room with storage. Upstairs, the soaring ceilings continue in the primary retreat along with walk-in-closet and double vanity! Two guest rooms and a full sized bath are ideal for guests staying the night. The fully finished walk-out basement features a living room with built in surround sound audio system, generously sized guest room, full bath, wine cellar with temperature controls, storage, built in bar w refrigerated drawers, and second laundry!Click the Virtual Tour link to view the 3D walkthrough. Discounted rate options and no lender fee future refinancing may be available for qualified buyers of this home.
Property Features
Property Type: Residential - Single Family
Basement: Walk-Out Access
Cooling: Central Air
Garage: 2 car attached
Heating: Forced Air, Natural Gas
Lot Size: 0.22 Acres
Roof Type: Composition
Stories: 2.0
Taxes: $4,271
Year Built: 1996
Amenities
Audio/Video Controls
Built-in Features
Ceiling Fan(s)
Central Vacuum
Entrance Foyer
High Ceilings
Open Floorplan
Primary Suite
Smart Light(s)
Sound System
Vaulted Ceiling(s)
Walk-In Closet(s)
Fire Pit
Gas Valve
Lighting
Private Yard
Rain Gutters
Feature Descriptions
Appliances: Cooktop, Dishwasher, Disposal, Microwave, Oven, Refrigerator, Tankless Water Heater, Water Purifier
Association Amenities: Park, Playground, Pool, Spa/Hot Tub, Tennis Court(s), Trail(s)
Baths 3/4: 2
Baths Full: 1
Baths Half: 1
Baths Total: 4
Days on Site: 4
Exclusions: Sellers personal property and any staging materials.
Exterior: Brick, Cement Siding, Frame
Fencing: Full
Fireplace: Family Room, Gas
Flooring: Carpet, Tile, Wood
HOA Fee: 154/ Quarterly
Hot Tub: Yes
Laundry: In Unit
Lot: Irrigated, Landscaped, Master Planned, Sprinklers In Front, Sprinklers In Rear
Parcel#: R0378829
Patio/Porch: Covered, Deck, Front Porch
Security: Carbon Monoxide Detector(s), Smoke Detector(s)
Sewer: Community Sewer
Special View Info: City
Utilities: Cable Available, Electricity Connected, Natural Gas Connected
Water: Public
Window: Double Pane Windows, Skylight(s)
Local Schools
High School: Highlands Ranch
Middle School: Cresthill
Elementary School: Acres Green
School District: Douglas RE-1
Listed By / Shown By
Listed By
Agency Name: Orchard Brokerage LLC
Agency Contact: emile.bishaw@orchard.com,915-490-7962
Shown By
Agency Title: The Cutting Edge, Realtors
Agency Phone: (719) 999-5067
Estimate Your Payment
Estimated Payment
$ 4,399.40 per month $3,817.45 Principal & Interest $355.92 Property Tax $226.04 Homeowner's Insurance
9518 Troon Village Drive | MLS# 1925001
This single family home located at 9518 Troon Village Drive, Lone Tree, CO 80124 is currently listed for sale with an asking price of $775,000. This property was built in 1996 and has 4 bedrooms and 3 full and 1 partial baths with 2647 sq. ft. Troon Village Drive is located in the The Fairways subdivision within the Douglas RE-1 school district. Search The Fairways real estate on www.thecuttingedgerealtors.com today.