
BEDS4
BATHS3 full
SQUARE FEET2,290
MLS#5098757
STATUSActive
PROPERTY TYPEResidential - Single Family
SUBDIVISIONVirginia Vale Filing One
SCHOOLDenver 1
Listing Courtesy of:
RE/MAX Alliance
Agency Contact: hilary.walsh@remax.net,720-999-1000

Property Description
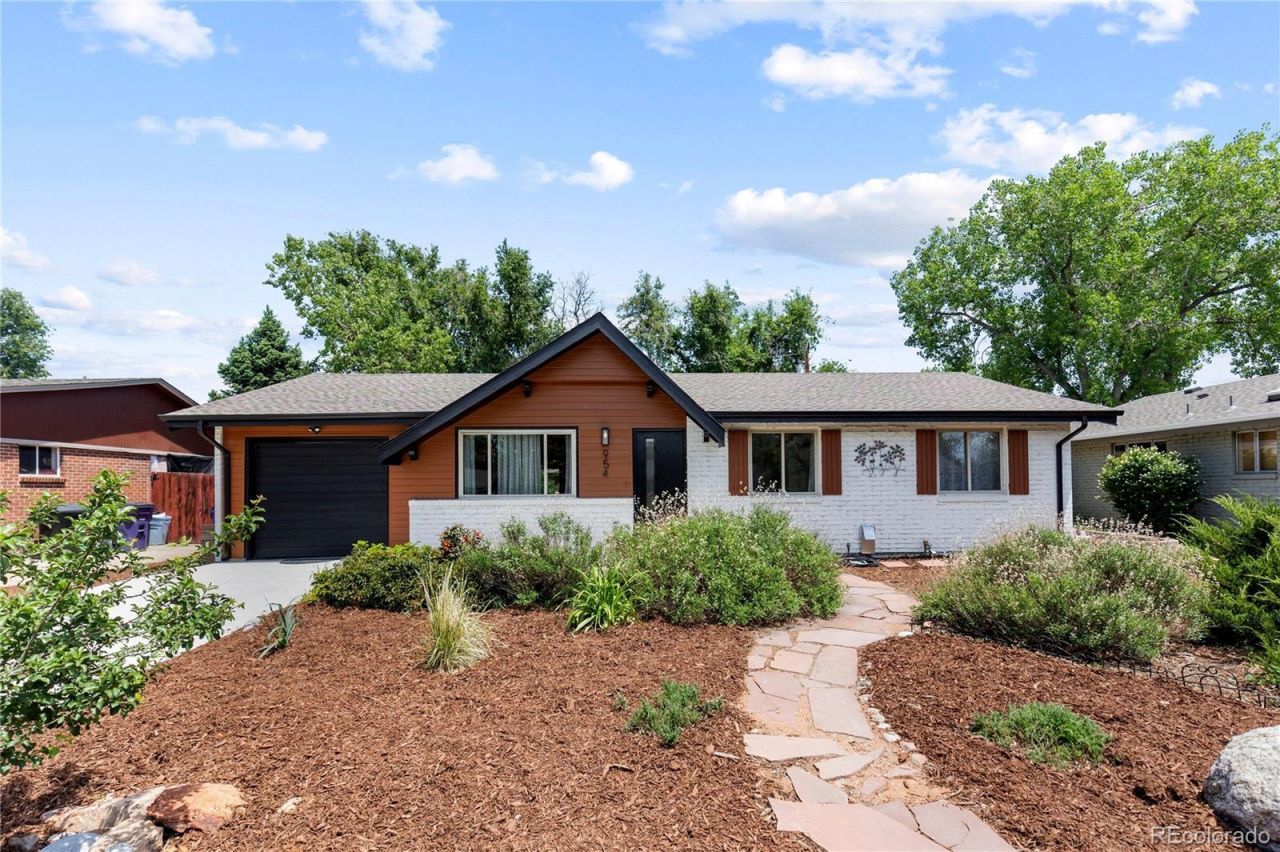
Welcome to this beautifully reimagined mid-century modern ranch, where timeless architectural character meets sophisticated contemporary design. Thoughtfully renovated from top to bottom, this exceptional home blends modern elegance with luxury finishes while preserving the integrity and charm that make mid-century homes so iconic. Situated on a generous lot in Denvers established Washington Virginia Vale neighborhood, the residence showcases clean lines, curated designer details, and an effortless indoor-outdoor flow true to its original style.Inside, youll find a warm and inviting open-concept layout featuring high-end finishes, updated systems, and carefully selected materials that create a refined yet comfortable living experience. The beautifully renovated kitchen and living spaces are designed for both everyday living and entertaining, while expansive windows fill the home with natural light. Every detail has been thoughtfully considered to honor the homes mid-century roots while delivering the style and functionality todays buyers desire.This house is virtually a new build, featuring new electrical wiring, plumbing, refinished hardwood floors, new doors and hardware, custom tile in the bathrooms and kitchen, new water heater, newer furnace and roof, and new sprinkler system. Landscaping is drought tolerant and. low water consuming. New exterior siding and paint. New interior texture and paint. New concrete patio and driveway. Book your showing today!
Property Features
Property Type: Residential - Single Family
Basement: Finished
Cooling: Central Air
Garage: 1 car attached
Heating: Forced Air
Lot Size: 0.17 Acres
Roof Type: Composition
Stories: 1.0
Taxes: $2,605
Year Built: 1957
Amenities
Private Yard
Feature Descriptions
Appliances: Dishwasher, Disposal, Microwave, Oven, Range, Refrigerator, Sump Pump
Baths 3/4: 0
Baths Full: 3
Baths Half: 0
Baths Total: 3
Days on Site: 54
Exclusions: Staging items.
Exterior: Brick
Fencing: Full
Flooring: Wood
Lot: Level
Parcel#: 6173-23-002
Patio/Porch: Covered
Sewer: Public Sewer
Local Schools
High School: George Washington
Middle School: Hill
Elementary School: Place Bridge Academy
School District: Denver 1
Listed By / Shown By
Listed By
Agency Name: RE/MAX Alliance
Agency Contact: hilary.walsh@remax.net,720-999-1000
Shown By
Agency Title: The Cutting Edge, Realtors
Agency Phone: (719) 999-5067
Estimate Your Payment
Estimated Payment
$ 4,730.14 per month $4,260.76 Principal & Interest $217.08 Property Tax $252.29 Homeowner's Insurance
954 S Ivy Street | MLS# 5098757
This single family home located at 954 S Ivy Street, Denver, CO 80224 is currently listed for sale with an asking price of $864,999. This property was built in 1957 and has 4 bedrooms and 3 full baths with 2290 sq. ft. S Ivy Street is located in the Virginia Vale Filing One subdivision within the Denver 1 school district. Search Virginia Vale Filing One real estate on www.thecuttingedgerealtors.com today.