
BEDS4
BATHS2 full 1 partial
SQUARE FEET2,960
MLS#3162726
STATUSActive
PROPERTY TYPEResidential - Single Family
SUBDIVISIONRiverdale Dunes
SCHOOLSchool District 27-J
Listing Courtesy of:
Keller Williams DTC
Agency Contact: COinfo@empowerhome.com,720-615-7905

Property Description
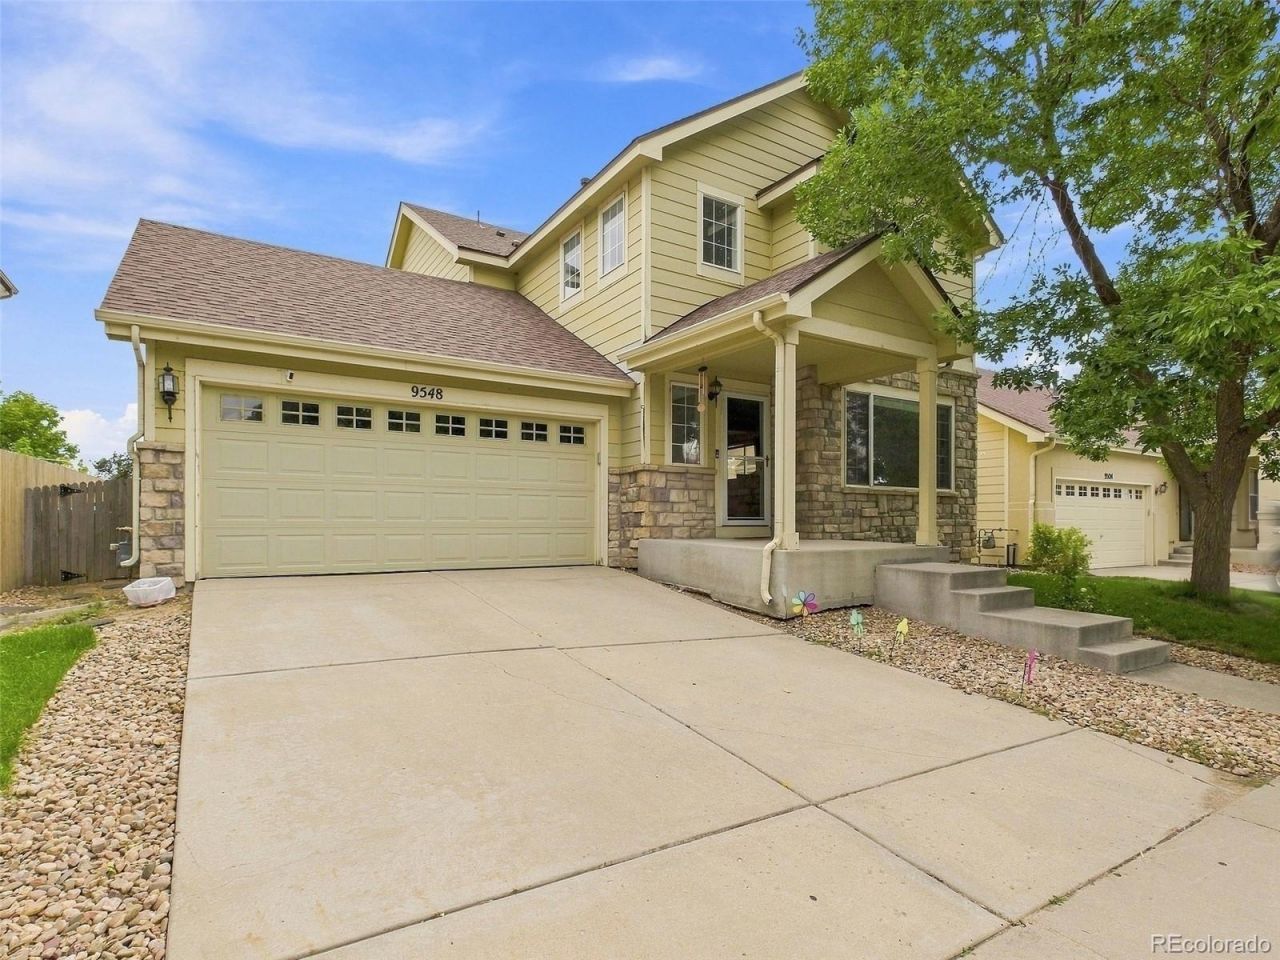
***OPEN HOUSE SATURDAY SEPTEMBER 12th 1:30pm- 3:30pm*** Welcome home to this spacious 4-bedroom, 3-bath two-story in the desirable Dunes Park neighborhood! With nearly 2,000 sq ft of finished living space, this 2003 built home offers room to spread out, plus a full unfinished basement (with 9-ft ceilings and a bath stub) ready for your future vision. The open main level features a kitchen with an island, stainless appliances, and a cozy gas fireplace in the adjoining family room. Upstairs, all 4 bedrooms include a private primary suite with a walk-in closet. Step outside to a fully fenced backyard ? perfect for relaxing, entertaining, pets, or play. A 2-car attached garage, central A/C, and NO HOA round out the value. Unbeatable location near Hwy 85 and I-76, minutes from Dicks Sporting Goods Park and the Commerce City Recreation Center. Dont miss this one, schedule your showing today!
Property Features
Property Type: Residential - Single Family
Basement: Bath/Stubbed, Unfinished
Cooling: Central Air
Fireplaces: 1
Garage: 2 car attached
Heating: Forced Air, Natural Gas
Lot Size: 0.11 Acres
Roof Type: Composition
Stories: 2.0
Taxes: $5,417
Year Built: 2003
Amenities
Kitchen Island
Walk-In Closet(s)
Private Yard
Feature Descriptions
Appliances: Dishwasher, Gas Water Heater, Microwave, Oven, Refrigerator
Baths 3/4: 0
Baths Full: 2
Baths Half: 1
Baths Total: 3
Days on Site: 7
Exclusions: Sellers personal property, staging items, Washer, Dryer
Exterior: Stone, Vinyl Siding
Fencing: Partial
Fireplace: Family Room, Gas
Flooring: Carpet, Laminate
Laundry: Laundry Closet
Lot: Irrigated, Landscaped
Parcel#: R0134010
Patio/Porch: Front Porch, Patio
Sewer: Public Sewer
Utilities: Cable Available, Electricity Connected, Internet Access (Wired), Natural Gas Connected, Phone Connected
Water: Public
Local Schools
High School: Riverdale Ridge
Middle School: Prairie View
Elementary School: Thimmig
School District: School District 27-J
Listed By / Shown By
Listed By
Agency Name: Keller Williams DTC
Agency Contact: COinfo@empowerhome.com,720-615-7905
Shown By
Agency Title: The Cutting Edge, Realtors
Agency Phone: (719) 999-5067
Estimate Your Payment
Estimated Payment
$ 3,268.81 per month $2,659.90 Principal & Interest $451.42 Property Tax $157.50 Homeowner's Insurance
9548 E 112th Drive | MLS# 3162726
This single family home located at 9548 E 112th Drive, Henderson, CO 80640 is currently listed for sale with an asking price of $540,000. This property was built in 2003 and has 4 bedrooms and 2 full and 1 partial baths with 2960 sq. ft. E 112th Drive is located in the Riverdale Dunes subdivision within the School District 27-J school district. Search Riverdale Dunes real estate on www.thecuttingedgerealtors.com today.