
BEDS2
BATHS2 full
SQUARE FEET1,167
MLS#6667809
STATUSActive
PROPERTY TYPEResidential - Condominium
SUBDIVISIONHale-Mayfair
SCHOOLDenver 1
Listing Courtesy of:
eXp Realty, LLC
Agency Contact: ShellySellsDenver@gmail.com,303-591-6962

Property Description
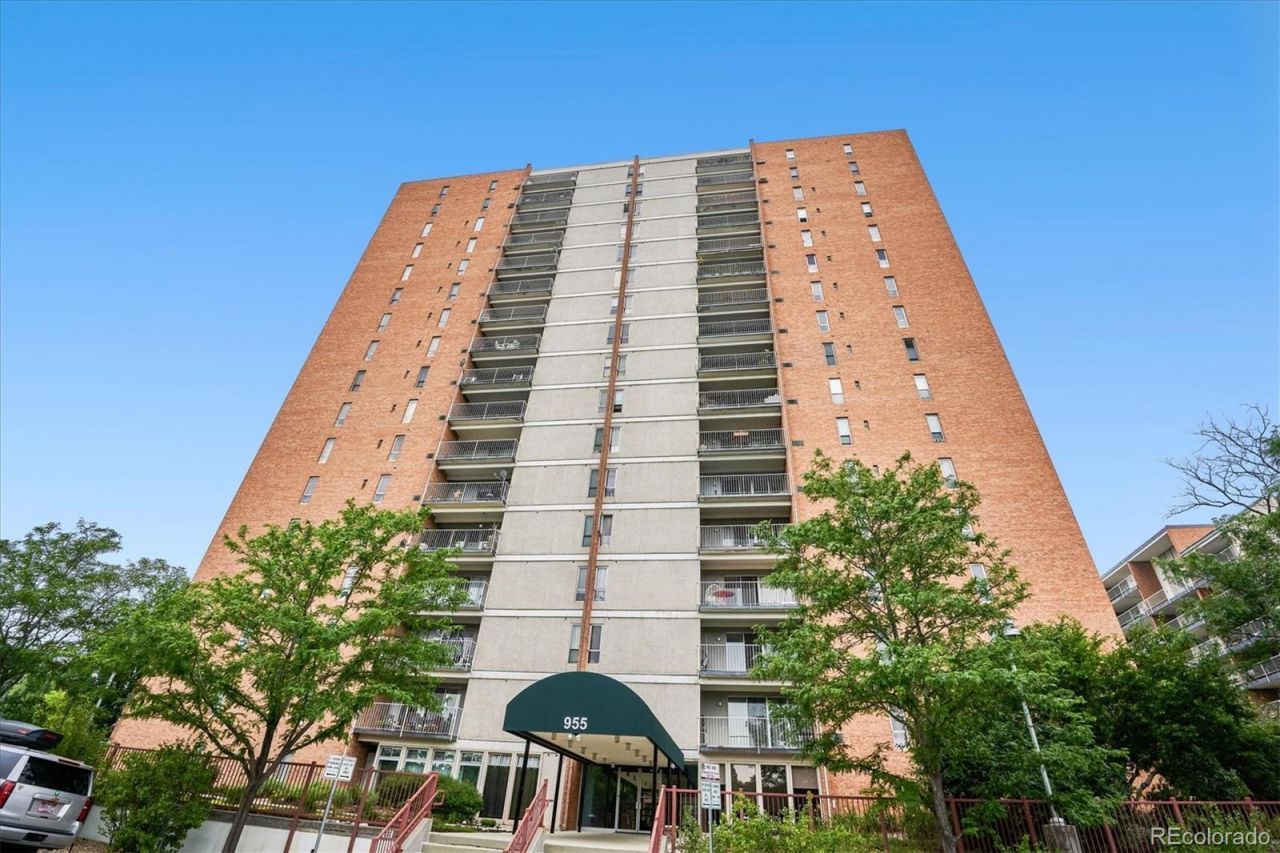
Mountain & city views, resort-style amenities, and an unbeatable Denver location, this updated 2-bedroom, 2-bath condo at Park Mayfair checks all the boxes. Enjoy an updated kitchen w/white cabinets & quartz countertops, spacious living areas, and floor to ceiling windows leading to a large private balcony where you can take in both city lights and Colorado sunsets. A reserved garage parking space and secure building access make everyday living easy, as well as onsite management. This condo also includes newer splitter units in each room for more efficient heating & air conditioning.Park Mayfair offers amenities that include indoor and outdoor pools, a fitness center, sauna, community & game rooms, and beautifully maintained grounds.Located just minutes from Cherry Creek Shopping Center, Cherry Creek North, 9+CO district, Rose Medical Center, City Park, and downtown Denver, youll have some of the citys best dining, shopping, healthcare, and recreation right at your fingertips. Whether youre searching for a primary residence or a low-maintenance lock-and-leave lifestyle, this home offers the perfect blend of comfort, convenience, and incredible views.Grab coffee on your balcony, take a swim, work out downstairs, and be at Cherry Creek or Rose Medical Center in minutes.
Property Features
Property Type: Residential - Condominium
Cooling: Air Conditioning-Room
Garage: 1
Heating: Baseboard
Roof Type: Rolled/Hot Mop
Stories: 1.0
Taxes: $1,941
Year Built: 1966
Amenities
Built-in Features
No Stairs
Open Floorplan
Primary Suite
Quartz Counters
Sauna
Smoke Free
Hot Tub
Walk-In Closet(s)
Balcony
Barbecue
Elevator
Garden
Feature Descriptions
Appliances: Cooktop, Dishwasher, Disposal, Microwave, Oven, Refrigerator
Association Amenities: Bike Storage, Coin Laundry, Elevator(s), Fitness Center, Front Desk, On Site Management, Parking, Pool, Sauna, Storage
Baths 3/4: 1
Baths Full: 1
Baths Half: 0
Baths Total: 2
Days on Site: 3
Exclusions: Only personal property
Exterior: Brick, Concrete
Flooring: Carpet, Tile, Wood
HOA Fee: 881/ Monthly
Hot Tub: Yes
Parcel#: 6064-08-189
Patio/Porch: Covered, Deck
Pets Allowed: No
Pool: Indoor, Outdoor Pool
Sauna: Yes
Security: Carbon Monoxide Detector(s), Key Card Entry, Secured Garage/Parking, Security Entrance, Smoke Detector(s)
Sewer: Public Sewer
Special View Info: City, Mountain(s)
Swimming Pool: Yes
Utilities: Cable Available, Electricity Connected, Internet Access (Wired)
Water: Public
Window: Window Treatments
Local Schools
High School: East
Middle School: Hill
Elementary School: Palmer
School District: Denver 1
Listed By / Shown By
Listed By
Agency Name: eXp Realty, LLC
Agency Contact: ShellySellsDenver@gmail.com,303-591-6962
Shown By
Agency Title: The Cutting Edge, Realtors
Agency Phone: (719) 999-5067
Estimate Your Payment
Estimated Payment
$ 1,857.41 per month $1,600.86 Principal & Interest $161.75 Property Tax $94.79 Homeowner's Insurance
955 Eudora Street, Unit 808E | MLS# 6667809
This condo located at 955 Eudora Street, Unit 808E, Denver, CO 80220 is currently listed for sale with an asking price of $325,000. This property was built in 1966 and has 2 bedrooms and 2 full baths with 1167 sq. ft. Eudora Street, Unit 808E is located in the Hale-Mayfair subdivision within the Denver 1 school district. Search Hale-Mayfair real estate on www.thecuttingedgerealtors.com today.