
BEDS5
BATHS4 full 3 partial
SQUARE FEET7,832
MLS#6883700
STATUSPending
PROPERTY TYPEResidential - Single Family
SUBDIVISIONheritage hills
SCHOOLDouglas RE-1
Listing Courtesy of:
RE/MAX Leaders
Agency Contact: 303-834-1144

Property Description
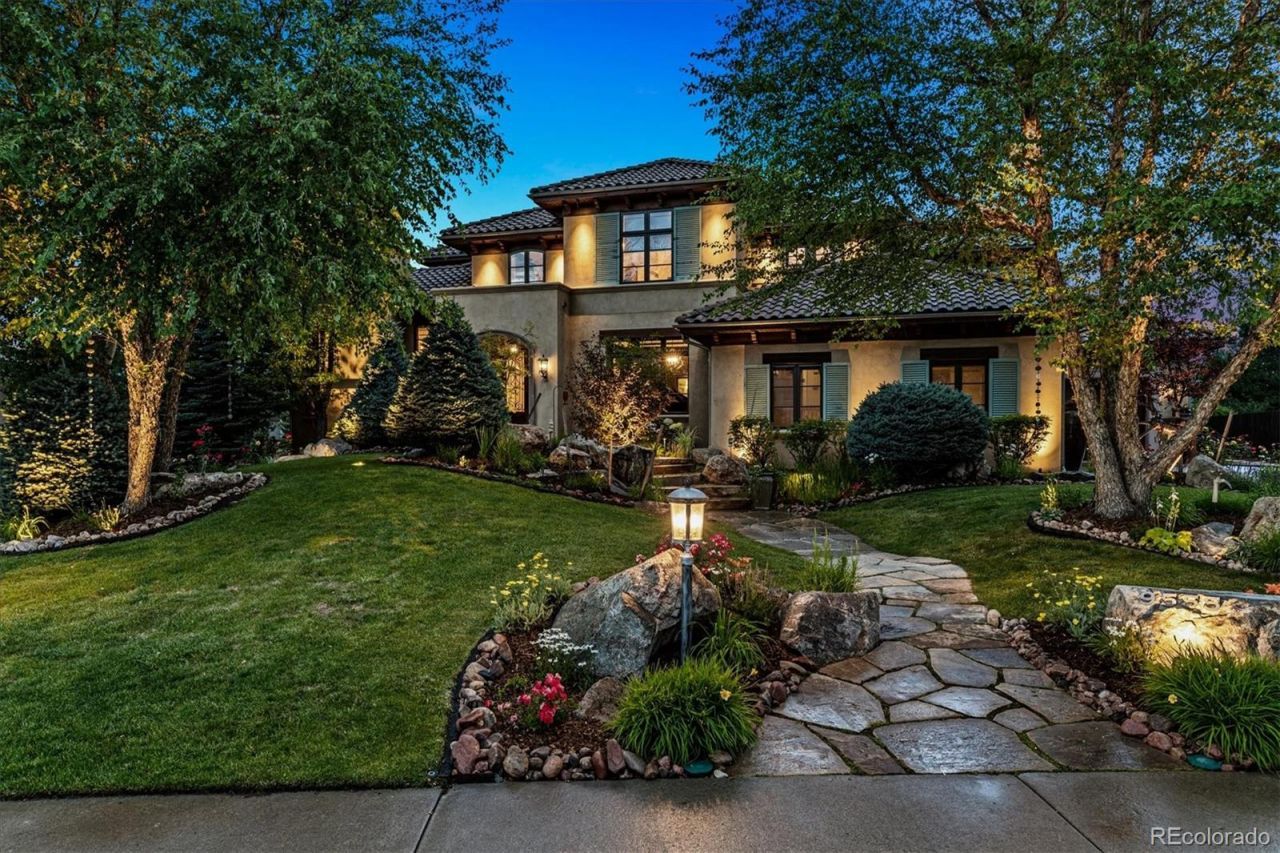
HUGE PRICE REDUCTION!!!!THE MOST BEAUTIFUL HOME FOR THE MONEY!!!Come visit Heritage Hills Most Beautiful Residence Tucked in a Treed Lot on a Private Cul-De-Sac. This home is STUNNING!!! Not one thing not thought of in this True Custom Residence. (Former Architects Residence) From the Minute You Enter You will Discover the Discerning Taste of The Current Resident. Completely Custom Through-Out with No Other Residence Like it! Over 5100 Square Feet Above Ground, It is a Home For a Large Family to Love and Enjoy! The Outside is a Showstopping Designer Dream. From The Pergola Patio off the Dining Room With Custom Stone Fireplace, to the Fabulous Covered Patio with Built-In Grill onto the Flagstone Patio with Hot-Tub and Two Separate Fenced Yards! (One is for Your Furry Pets) The interior has SO many Upgrades and Custom Finishes Through-out That One is going to Have to See to Believe. Custom Built-In Features are Just a Minor Accent to The Custom Lighting, Draperies, Cabinetry and Finishes. There is Even A Custom Stone Stairwell Accented with Fabulous Iron Railing. This One Has It All! The Upstairs Boasts Three Bedrooms and a Custom Loft/Study For Your Students Needs! Each Bedroom in This Home Has Its Own En-Suite Bath! Great for Family or Guests! There is THREE Powder Rooms! Each With Its Own Custom Tile and Vanities. The Upstairs Primary Bedroom is Fit for a King! HUGE Bathroom with Custom Tile and Steam Shower! The Basement is Second to None for Entertaining! Custom Bar also has a Walk-In Huge Wine Cellar. There is a Family Room for Gatherings, Two Bedrooms (Each with En Suite Baths, a Powder Room, Game Room, Gym, Harry Potter Playroom Under the Stairwell and TONSof Storage in the Utility Room.
Property Features
Property Type: Residential - Single Family
Basement: Partial
Cooling: Central Air
Fireplaces: 4
Garage: 3 car attached
Heating: Forced Air
Home Style: Rustic
Lot Size: 0.40 Acres
Roof Type: Concrete
Stories: 2.0
Taxes: $20,039
Year Built: 2005
Amenities
Breakfast Bar
Built-in Features
Ceiling Fan(s)
Eat-in Kitchen
Entrance Foyer
Five Piece Bath
Granite Counters
High Ceilings
High Speed Internet
Kitchen Island
Open Floorplan
Pantry
Primary Suite
Smoke Free
Vaulted Ceiling(s)
Walk-In Closet(s)
Wet Bar
Dog Run
Lighting
Private Yard
Feature Descriptions
Appliances: Bar Fridge, Cooktop, Dishwasher, Disposal, Double Oven, Dryer, Microwave, Oven, Range, Refrigerator, Self Cleaning Oven, Sump Pump, Washer, Wine Cooler
Association Amenities: Clubhouse, Park, Playground, Pool, Tennis Court(s)
Baths 3/4: 1
Baths Full: 3
Baths Half: 3
Baths Total: 7
Days on Site: 72
Exclusions: sellers personal property, some furnishings for sale
Exterior: Frame, Stucco
Fencing: Full
Fireplace: Basement, Family Room, Living Room, Primary Bedroom
Flooring: Carpet, Tile, Wood
HOA Fee: 180/ Annually
Laundry: Sink
Lot: Cul-De-Sac, Landscaped, Secluded, Sprinklers In Front, Sprinklers In Rear
Parcel#: R0452555
Patio/Porch: Covered, Patio
Pets Allowed: Cats OK, Dogs OK
Security: Carbon Monoxide Detector(s), Security System, Smart Cameras, Smoke Detector(s), Video Doorbell
Security: yes
Sewer: Public Sewer
Spa: Steam Room
Local Schools
High School: Highlands Ranch
Middle School: Cresthill
Elementary School: Acres Green
School District: Douglas RE-1
Listed By / Shown By
Listed By
Agency Name: RE/MAX Leaders
Agency Contact: 303-834-1144
Shown By
Agency Title: The Cutting Edge, Realtors
Agency Phone: (719) 999-5067
Estimate Your Payment
Estimated Payment
$ 17,296.04 per month $14,752.58 Principal & Interest $1,669.92 Property Tax $873.54 Homeowner's Insurance
9555 Silent Hills Lane | MLS# 6883700
This single family home located at 9555 Silent Hills Lane, Lone Tree, CO 80124 is currently listed for sale with an asking price of $2,995,000. This property was built in 2005 and has 5 bedrooms and 4 full and 3 partial baths with 7832 sq. ft. Silent Hills Lane is located in the heritage hills subdivision within the Douglas RE-1 school district. Search Heritage Hills real estate on www.thecuttingedgerealtors.com today.