
BEDS6
BATHS3 full 1 partial
SQUARE FEET2,746
MLS#7018783
STATUSActive
PROPERTY TYPEResidential - Single Family
SUBDIVISIONEastridge
SCHOOLDouglas RE-1
Listing Courtesy of:
Compass - Denver
Agency Contact: wendy.lee@compass.com

Property Description
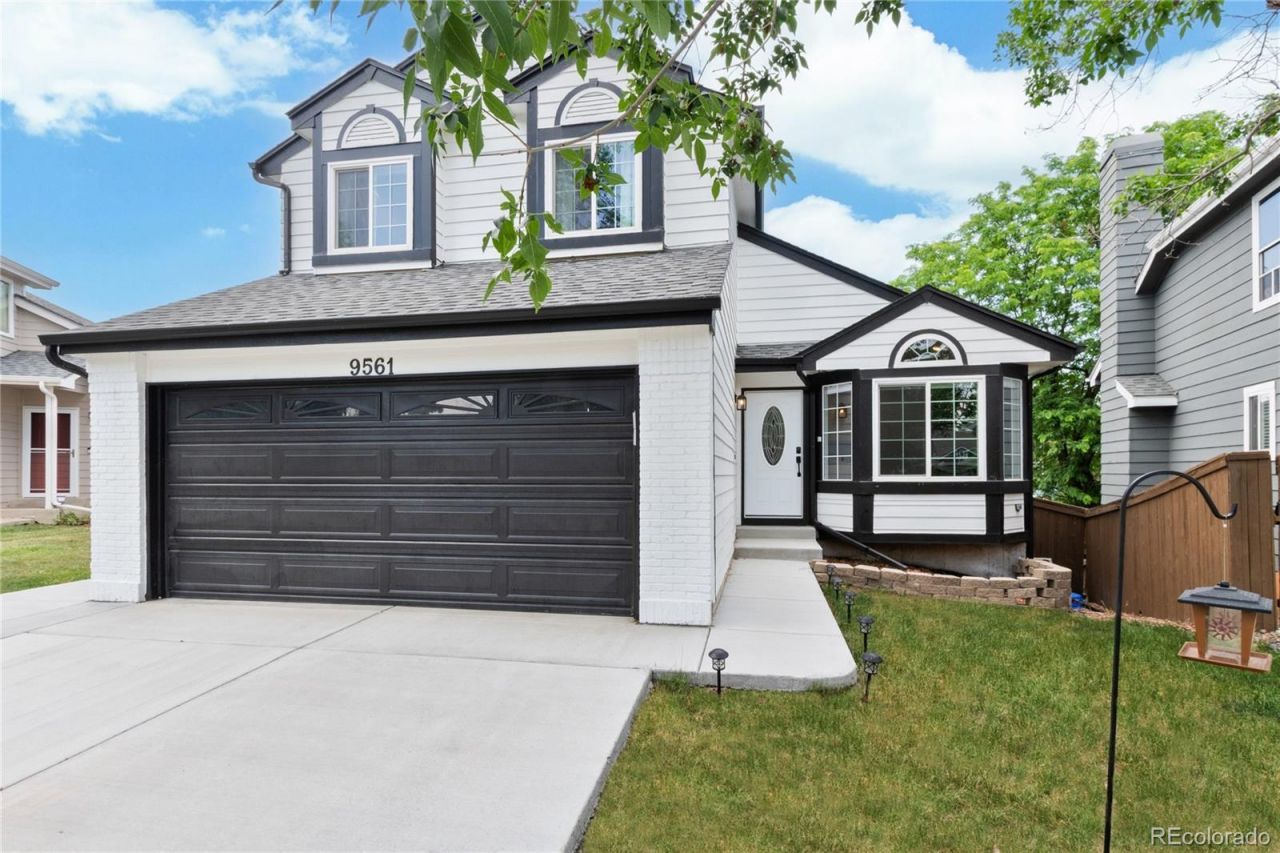
This stunning fully remodeled 6-bedroom, 4-bathroom home features an open concept floor plan, soaring ceilings, and abundant natural light throughout. Completely updated in 2025, this exceptional property offers new flooring, fresh interior paint, and new carpet throughout. The beautifully redesigned kitchen showcases new high-end stainless-steel appliances. The living room, family room, dining area and bathrooms have all been updated.The main floor primary bedroom with en-suite bathroom has a large walk-in closet. Three bedrooms on the second floor with a full bathroom. The basement includes two bedrooms, a generous family room, a bathroom and plenty of storage. The finished walk-out basement opens to the new patio and fenced backyard.Major improvements include a new sewer line in 2025, a new stamped concrete patio with new concrete steps to the backyard in 2026 and a new roof in 2024.Ideally located conveniently close to C-470, I-25 and the light rail station at Lincoln.
Property Features
Property Type: Residential - Single Family
Basement: Bath/Stubbed, Exterior Entry, Finished, Full, Walk-Out Access
Cooling: Central Air
Garage: 2 car attached
Heating: Forced Air
Home Style: Traditional
Lot Size: 0.14 Acres
Roof Type: Shingle
Stories: 2.0
Taxes: $3,908
Year Built: 1990
Amenities
Ceiling Fan(s)
Primary Suite
Quartz Counters
Garden
Rain Gutters
Feature Descriptions
Appliances: Cooktop, Dishwasher, Dryer, Oven, Range Hood, Refrigerator, Washer
Association Amenities: Clubhouse, Fitness Center, Garden Area, Parking, Playground, Pool, Sauna, Spa/Hot Tub, Tennis Court(s), Trail(s)
Baths 3/4: 2
Baths Full: 1
Baths Half: 1
Baths Total: 4
Days on Site: 74
Exclusions: All personal Property, staging items and garage refrigerator.
Exterior: Frame, Vinyl Siding
Fencing: Full
Fireplace: Gas, Living Room
Flooring: Carpet, Laminate
HOA Fee: 696/ Annually
Hot Tub: Yes
Laundry: In Unit
Lot: Cul-De-Sac, Irrigated, Landscaped
Parcel#: R0342781
Parking: Concrete
Parking Notes: Concrete
Patio/Porch: Deck, Front Porch, Patio
Pets Allowed: Cats OK, Dogs OK
Sauna: Yes
Sewer: Public Sewer
Utilities: Electricity Connected, Natural Gas Connected
Water: Public
Window: Window Treatments
Local Schools
High School: Highlands Ranch
Middle School: Cresthill
Elementary School: Eagle Ridge
School District: Douglas RE-1
Listed By / Shown By
Listed By
Agency Name: Compass - Denver
Agency Contact: wendy.lee@compass.com
Shown By
Agency Title: The Cutting Edge, Realtors
Agency Phone: (719) 999-5067
Estimate Your Payment
Estimated Payment
$ 4,290.89 per month $3,743.56 Principal & Interest $325.67 Property Tax $221.67 Homeowner's Insurance
9561 Brentford Drive | MLS# 7018783
This single family home located at 9561 Brentford Drive, Littleton, CO 80130 is currently listed for sale with an asking price of $760,000. This property was built in 1990 and has 6 bedrooms and 3 full and 1 partial baths with 2746 sq. ft. Brentford Drive is located in the Eastridge subdivision within the Douglas RE-1 school district. Search Eastridge real estate on www.thecuttingedgerealtors.com today.