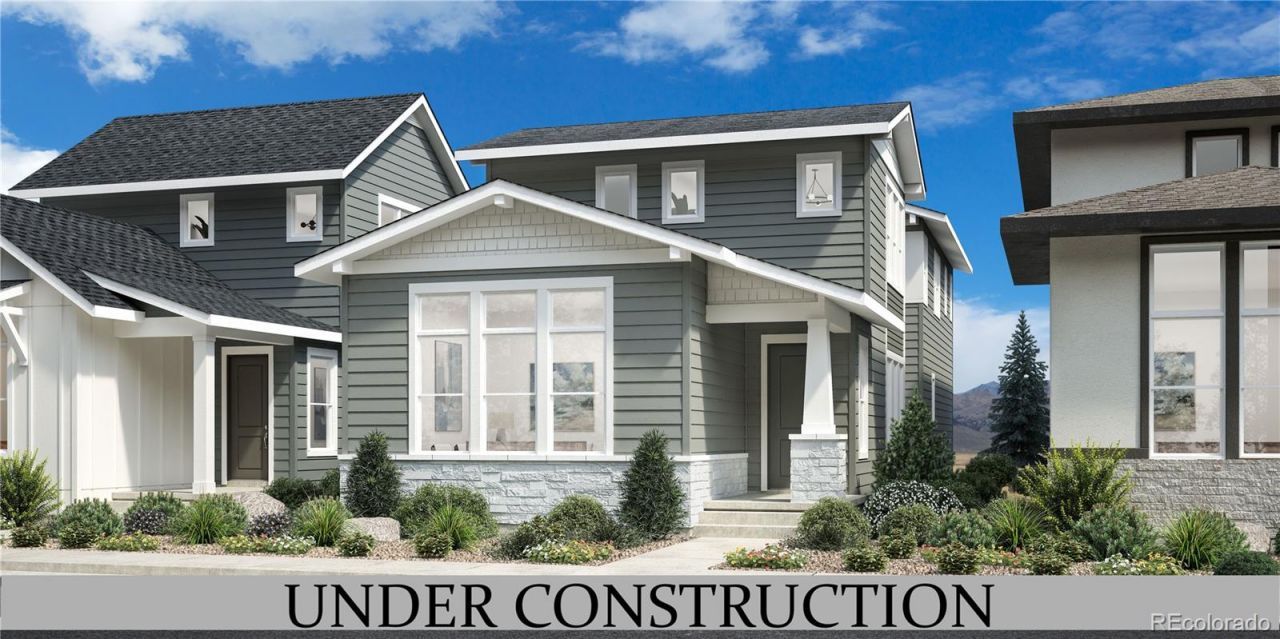

BEDS5
BATHS3 full 1 partial
SQUARE FEET3,566
MLS#1565700
STATUSActive
PROPERTY TYPEResidential - Single Family
SUBDIVISIONWolf Ranch
SCHOOLAcademy 20
Listing Courtesy of:
Coldwell Banker Realty 56
Agency Contact: Elise.fay@cbrealty.com

Property Description
The Kersey features elegant gathering spaces and relaxing retreats. An inviting foyer flows into a bright casual dining area and patio beyond. Adjacent to a beautiful great room with a cathedral ceiling, the kitchen is a cooks delight offering an expansive island with breakfast bar, a pantry, and ample cabinet space. The luxurious primary bedroom boasts a cathedral ceiling, a walk-in closet, and a serene bath with a dual sink vanity, a relaxing shower with seat, and a private water closet. Three secondary bedrooms, one with a walk-in closet, share a full hall bath with a separate dual-sink vanity area. Other highlights include a versatile office, bedroom-level laundry, a first-floor powder room, and extra storage throughout.
Property Features
Property Type: Residential - Single Family
Basement: Finished
Cooling: Central Air
Fireplaces: 1
Garage: 3 car attached
Heating: Forced Air, Natural Gas
Lot Size: 0.09 Acres
Roof Type: Shingle
Stories: 2.0
Taxes: $6,820
Year Built: 2026
Amenities
High Ceilings
Kitchen Island
Primary Suite
Radon Mitigation System
Smart Thermostat
Vaulted Ceiling(s)
Walk-In Closet(s)
Wet Bar
Gas Valve
Feature Descriptions
Appliances: Cooktop, Dishwasher, Microwave, Oven, Range, Refrigerator, Tankless Water Heater
Association Amenities: Clubhouse, Park, Parking, Playground, Pool
Baths 3/4: 0
Baths Full: 3
Baths Half: 1
Baths Total: 4
Days on Site: 14
Exclusions: none
Exterior: Concrete, Frame, Other, Wood Siding
Fencing: Full
Fireplace: Electric, Family Room, Great Room
Flooring: Carpet, Tile, Vinyl
HOA Fee: 174/ Monthly
Laundry: In Unit
Parcel#: 52312-23-006
Parking: Concrete, Tandem
Parking Notes: Concrete, Tandem
Patio/Porch: Patio
Pets Allowed: Yes
Sewer: Public Sewer
Special View Info: Mountain(s)
Utilities: Electricity Available, Electricity Connected, Natural Gas Available, Natural Gas Connected
Water: Public
Local Schools
High School: Liberty
Middle School: Chinook Trail
Elementary School: Legacy Peak
School District: Academy 20
Listed By / Shown By
Listed By
Agency Name: Coldwell Banker Realty 56
Agency Contact: Elise.fay@cbrealty.com
Shown By
Agency Title: The Cutting Edge, Realtors
Agency Phone: (719) 999-5067
Estimate Your Payment
Estimated Payment
$ 4,126.60 per month $3,359.35 Principal & Interest $568.33 Property Tax $198.92 Homeowner's Insurance
9566 Carcassonne Place | MLS# 1565700
This single family home located at 9566 Carcassonne Place , Colorado Springs, CO 80920 is currently listed for sale with an asking price of $682,000. This property was built in 2026 and has 5 bedrooms and 3 full and 1 partial baths with 3566 sq. ft. Carcassonne Place is located in the Wolf Ranch subdivision within the Academy 20 school district. Search Wolf Ranch real estate on www.thecuttingedgerealtors.com today.