
BEDS3
BATHS2 full
SQUARE FEET1,405
MLS#3769461
STATUSActive
PROPERTY TYPEResidential - Condominium
SUBDIVISIONRedstone Ridge
SCHOOLJefferson County R-1
Listing Courtesy of:
Compass - Denver
Agency Contact: Todd.Rice@compass.com,720-318-4812

Property Description
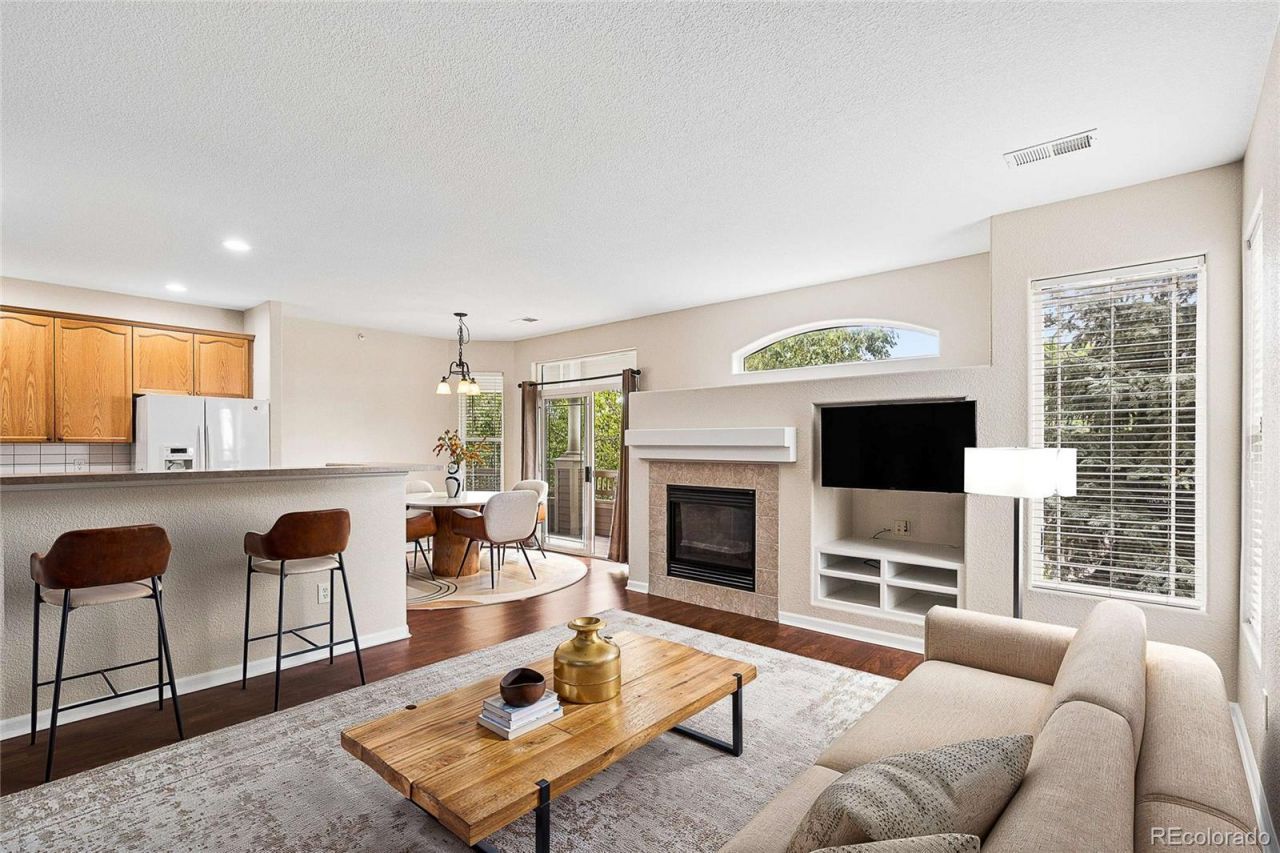
This spacious 3-bedroom, 2-bath condo offers comfortable living in a fantastic southwest Littleton location. Freshly painted throughout, the home feels bright, clean and move-in ready. The open living and dining areas provide plenty of room for everyday living and entertaining, while the generous primary suite features a walk-in closet and private bath. Two additional bedrooms offer flexibility for guests, a home office or workout space.Enjoy Colorados beautiful weather from the large private balcony, plus the convenience of in-unit laundry, additional storage and a detached one-car garage. The community offers a clubhouse, pool, fitness facilities and beautifully maintained grounds with walking paths, adding even more to the lifestyle this property provides.Conveniently located near shopping, restaurants, walking and biking trails, Chatfield State Park, Chatfield Farms, South Platte Park and Waterton Canyon, with easy access to C-470 and the mountains. Three bedrooms, two baths, fresh paint, a private garage, great outdoor space and an incredible Littleton location?this one is ready for its next owner!
Property Features
Property Type: Residential - Condominium
Cooling: Central Air
Fireplaces: 1
Garage: 1
Heating: Forced Air
Roof Type: Composition
Stories: 1.0
Taxes: $2,989
Year Built: 2003
Amenities
Built-in Features
Eat-in Kitchen
Entrance Foyer
High Ceilings
Open Floorplan
Primary Suite
Smoke Free
Walk-In Closet(s)
Balcony
Feature Descriptions
Appliances: Dishwasher, Dryer, Microwave, Oven, Range, Refrigerator, Washer
Association Amenities: Clubhouse, Fitness Center, Parking, Pool, Spa/Hot Tub, Trail(s)
Baths 3/4: 1
Baths Full: 1
Baths Half: 0
Baths Total: 2
Days on Site: 2
Exclusions: Seller Personal Property.
Exterior: Frame, Rock, Wood Siding
Fireplace: Family Room, Gas, Gas Log
Flooring: Carpet, Laminate, Tile
HOA Fee: 305/ Monthly
Hot Tub: Yes
Lot: Borders Public Land, Greenbelt
Parcel#: 442346
Parking: Concrete, Storage
Parking Notes: Concrete, Storage
Patio/Porch: Covered, Patio, Wrap Around
Pets Allowed: Yes
Pool: Outdoor Pool, Private
Sewer: Public Sewer
Swimming Pool: Yes
Utilities: Cable Available, Electricity Connected, Natural Gas Connected
Water: Public
Window: Double Pane Windows
Local Schools
High School: Chatfield
Middle School: Falcon Bluffs
Elementary School: Mortensen
School District: Jefferson County R-1
Listed By / Shown By
Listed By
Agency Name: Compass - Denver
Agency Contact: Todd.Rice@compass.com,720-318-4812
Shown By
Agency Title: The Cutting Edge, Realtors
Agency Phone: (719) 999-5067
Estimate Your Payment
Estimated Payment
$ 2,570.83 per month $2,191.95 Principal & Interest $249.08 Property Tax $129.79 Homeowner's Insurance
9568 W San Juan Circle, Unit 201 | MLS# 3769461
This condo located at 9568 W San Juan Circle, Unit 201, Littleton, CO 80128 is currently listed for sale with an asking price of $445,000. This property was built in 2003 and has 3 bedrooms and 2 full baths with 1405 sq. ft. W San Juan Circle, Unit 201 is located in the Redstone Ridge subdivision within the Jefferson County R-1 school district. Search Redstone Ridge real estate on www.thecuttingedgerealtors.com today.