
BEDS3
BATHS2 full
SQUARE FEET1,466
MLS#3602898
STATUSActive
PROPERTY TYPEResidential - Condominium
SUBDIVISIONStonegate
SCHOOLDouglas RE-1
Listing Courtesy of:
eXp Realty, LLC
Agency Contact: erika@apollogroup.com,312-898-7063

Property Description
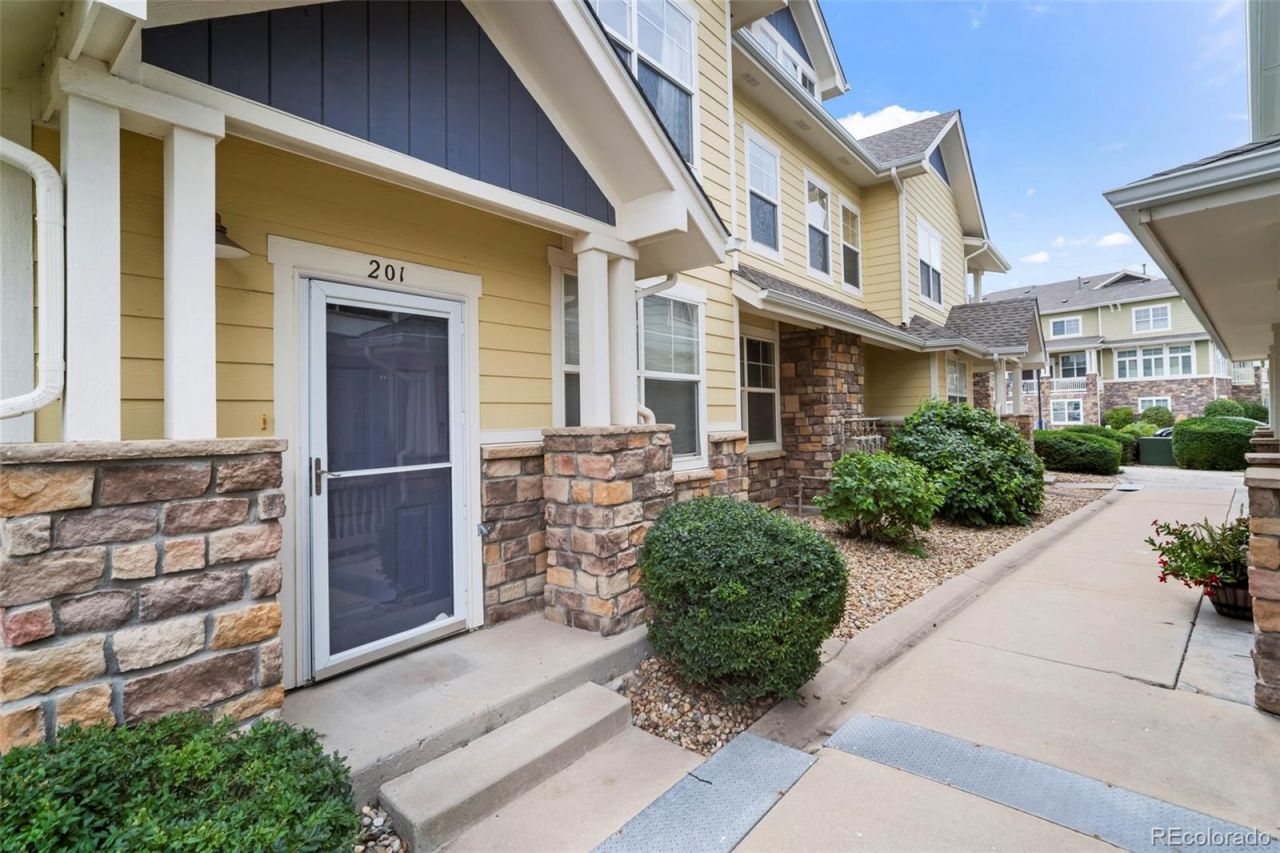
Welcome to this lovingly maintained townhome in the heart of Stonegate. This move-in-ready residence combines ease and style with a true lock-and-leave lifestyle, ideal for professionals, downsizers, or anyone seeking low-maintenance living without compromising on character.Step inside to tasteful finishes and plentiful natural light that enhances the open, practical floor plan. The living room features vaulted ceilings, creating an airy, spacious feel. The living areas are comfortable and inviting, great for daily life and casual gatherings.A desirable detached one-car garage provides extra storage and protection from Colorado weather. Appliances are newer and add reliability and efficiency. Enjoy the outdoors from two private decks ? perfect for morning coffee, relaxing evenings, or catching warm afternoon sun.Stonegate residents enjoy excellent community amenities: multiple pools, parks, trails, tennis courts, and open space. Youll also benefit from convenient access to shopping, dining, E-470, and highly regarded Douglas County schools in a friendly neighborhood setting.This property is available for rent or purchase. If youre looking for a well-cared-for, turnkey home with minimal upkeep and access to great amenities, this home deserves a close look. Call today to schedule a private tour.
Property Features
Property Type: Residential - Condominium
Cooling: Central Air
Fireplaces: 1
Garage: 1
Heating: Forced Air
Roof Type: Composition
Stories: 1.0
Taxes: $3,474
Year Built: 2005
Amenities
Ceiling Fan(s)
Eat-in Kitchen
Entrance Foyer
Five Piece Bath
High Ceilings
Kitchen Island
Laminate Counters
No Stairs
Open Floorplan
Primary Suite
Walk-In Closet(s)
Feature Descriptions
Appliances: Dishwasher, Disposal, Microwave, Oven, Refrigerator
Association Amenities: Clubhouse, Playground, Pool, Tennis Court(s), Trail(s)
Baths 3/4: 0
Baths Full: 2
Baths Half: 0
Baths Total: 2
Days on Site: 25
Exclusions: Sellers Personal Property
Exterior: Frame
Fireplace: Gas, Gas Log, Living Room
Flooring: Carpet, Laminate, Tile
HOA Fee: 470.19/ Monthly
Laundry: In Unit
Parcel#: R0464763
Patio/Porch: Covered, Deck
Pets Allowed: Cats OK, Dogs OK
Security: Smoke Detector(s)
Sewer: Public Sewer
Utilities: Cable Available, Electricity Available, Natural Gas Available
Water: Public
Local Schools
High School: Chaparral
Middle School: Sierra
Elementary School: Mammoth Heights
School District: Douglas RE-1
Listed By / Shown By
Listed By
Agency Name: eXp Realty, LLC
Agency Contact: erika@apollogroup.com,312-898-7063
Shown By
Agency Title: The Cutting Edge, Realtors
Agency Phone: (719) 999-5067
Estimate Your Payment
Estimated Payment
$ 2,585.16 per month $2,167.32 Principal & Interest $289.50 Property Tax $128.33 Homeowner's Insurance
9569 Pearl Circle , Unit 201 | MLS# 3602898
This condo located at 9569 Pearl Circle , Unit 201, Parker, CO 80134 is currently listed for sale with an asking price of $440,000. This property was built in 2005 and has 3 bedrooms and 2 full baths with 1466 sq. ft. Pearl Circle , Unit 201 is located in the Stonegate subdivision within the Douglas RE-1 school district. Search Stonegate real estate on www.thecuttingedgerealtors.com today.