
BEDS2
BATHS2 full
SQUARE FEET4,220
MLS#7211597
STATUSActive
PROPERTY TYPEResidential - Single Family
SUBDIVISIONErie Highlands
SCHOOLSt Vrain Valley RE-1J
Listing Courtesy of:
Keller Williams DTC
Agency Contact: 720-607-4337

Property Description
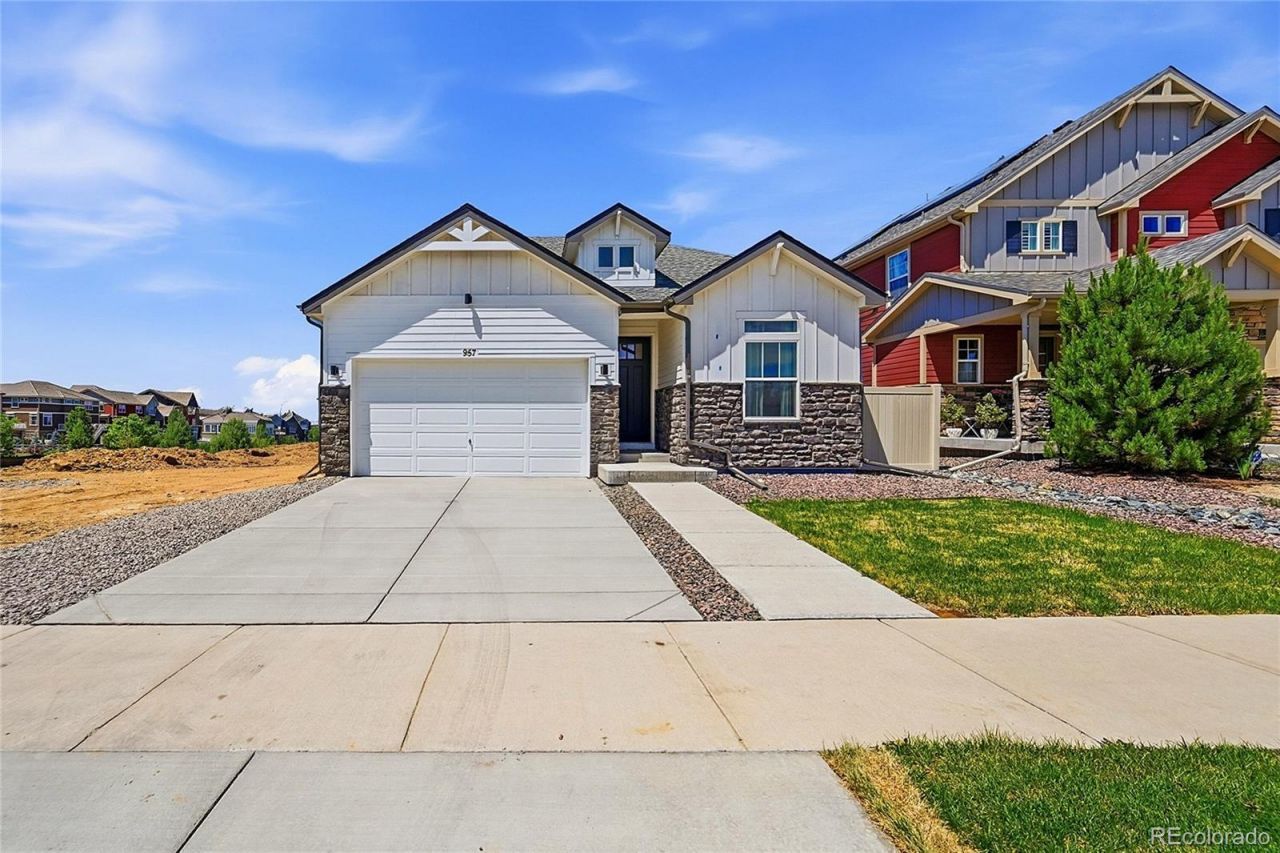
Welcome home to this exceptional former model in the highly sought-after Erie Highlands community! Perfectly situated directly across from a neighborhood park, this beautifully designed home lives like a ranch with the added flexibility of a spacious bonus room upstairs?perfect for a guest retreat, home office, media room, or playroom.The heart of the home is the stunning kitchen, featuring a large eat-in island that opens seamlessly to the spacious great room, creating the perfect gathering space for entertaining and everyday living. Designer finishes throughout, including custom accent walls, upgraded lighting, and model-home details, give this home a sophisticated yet welcoming feel.The unfinished full basement offers endless potential to create additional living space, bedrooms, a home gym, or whatever best fits your needs.Enjoy all that Erie Highlands has to offer, including parks, trails, community amenities, and convenient access to shopping, dining, and highly rated schools. With its premium upgrades, thoughtful layout, and unbeatable location across from the park, this former model home is truly one you wont want to miss.
Property Features
Property Type: Residential - Single Family
Basement: Full, Unfinished
Cooling: Central Air
Garage: 2 car attached
Heating: Forced Air
Lot Size: 0.13 Acres
Roof Type: Composition
Stories: 2.0
Taxes: $9,307
Year Built: 2020
Amenities
Built-in Features
Eat-in Kitchen
High Ceilings
Kitchen Island
Open Floorplan
Pantry
Primary Suite
Solid Surface Counters
Walk-In Closet(s)
Fire Pit
Gas Grill
Feature Descriptions
Appliances: Dishwasher, Disposal, Dryer, Microwave, Range, Refrigerator, Washer
Association Amenities: Clubhouse, Fitness Center, Park, Playground, Pool, Spa/Hot Tub
Baths 3/4: 1
Baths Full: 1
Baths Half: 0
Baths Total: 2
Days on Site: 18
Exclusions: Sellers personal property. staging items
Exterior: Frame
HOA Fee: 105/ Quarterly
Hot Tub: Yes
Parcel#: R8966523
Patio/Porch: Front Porch, Patio
Sewer: Public Sewer
Local Schools
High School: Erie
Middle School: Erie
Elementary School: Black Rock
School District: St Vrain Valley RE-1J
Listed By / Shown By
Listed By
Agency Name: Keller Williams DTC
Agency Contact: 720-607-4337
Shown By
Agency Title: The Cutting Edge, Realtors
Agency Phone: (719) 999-5067
Estimate Your Payment
Estimated Payment
$ 4,688.64 per month $3,694.30 Principal & Interest $775.58 Property Tax $218.75 Homeowner's Insurance
957 Highlands Circle | MLS# 7211597
This single family home located at 957 Highlands Circle , Erie, CO 80516 is currently listed for sale with an asking price of $750,000. This property was built in 2020 and has 2 bedrooms and 2 full baths with 4220 sq. ft. Highlands Circle is located in the Erie Highlands subdivision within the St Vrain Valley RE-1J school district. Search Erie Highlands real estate on www.thecuttingedgerealtors.com today.