
BEDS4
BATHS2 full 2 partial
SQUARE FEET3,523
MLS#2133384
STATUSActive
PROPERTY TYPEResidential - Single Family
SUBDIVISIONNorthRidge
SCHOOLDouglas RE-1
Listing Courtesy of:
Keller Williams DTC
Agency Contact: courtniboulden@gmail.com,303-999-7883

Property Description
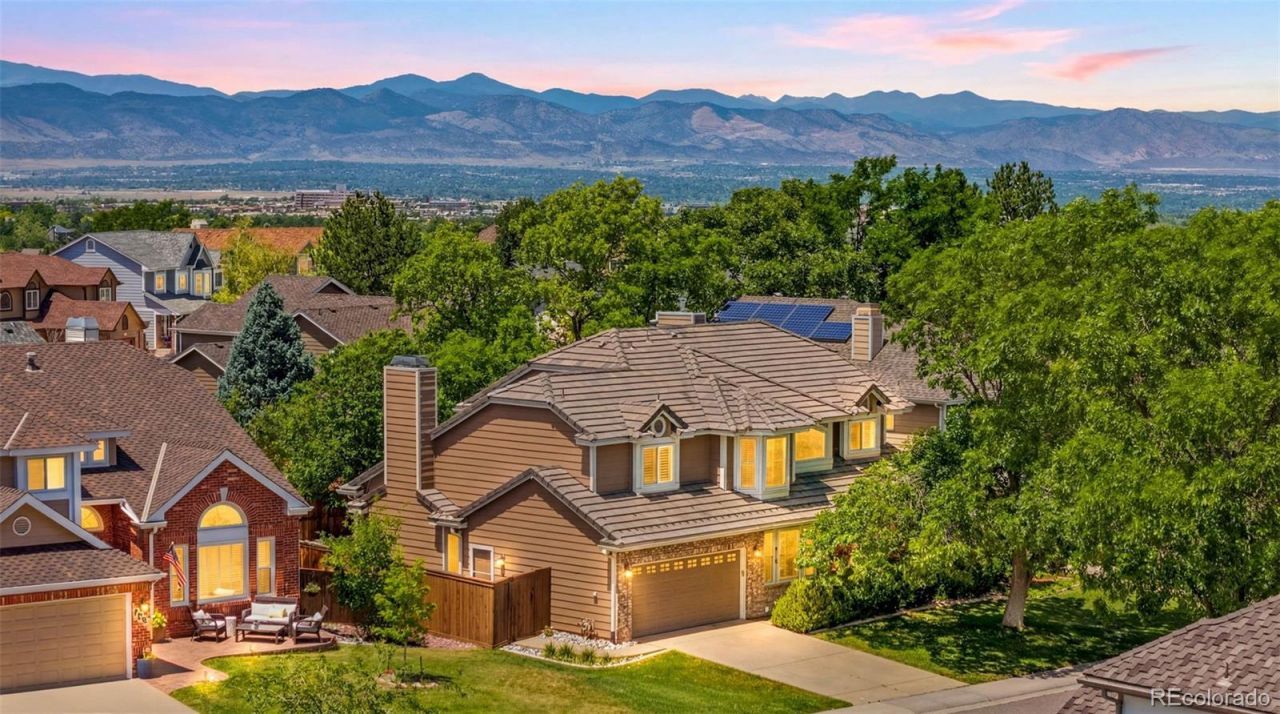
Welcome home to 9595 Cherryvale Drive, a warm and impeccably maintained two-story in the established Northridge community of Highlands Ranch. Offering over 3,400 finished square feet across two light-filled levels plus a fully finished basement, this home pairs everyday comfort with the space to grow, gather, and truly settle in.The updated kitchen is built for real life. LG stainless steel appliances, paired with a quality Bosch dishwasher, bring warmth and function together alongside under-cabinet lighting and generous room to cook and connect. And the radiant heated floors make early mornings a pleasure. That same comfort carries into the spa-like primary bath, where heated floors turn an everyday routine into a small luxury. Throughout the home, green and smart upgrades quietly do the work: a sprinkler system, garage door, door locks, and thermostat you can control from your phone with a tap, for effortless, energy-conscious living whether youre home or away.Family friendly neighborhood, served by Sand Creek Elementary, feeding into Mountain Ridge Middle and Mountain Vista High within the Douglas County RE-1 district, an ideal fit for a settled-before-the-first-bell move. Beyond the front door waits the Colorado lifestyle Highlands Ranch is known for: miles of trails encircle the community and connect neighborhood to neighborhood, while four rec centers, pools, tennis courts, and parks sit just moments away with easy access to shopping, dining, and commuter routes: its all here.Highlands Ranchs calendar of community events brings new neighbors and old friends together all year long, and the finished basement and expanded backyard patio both offer flexible room to work, play, host, or unwind. Come experience the warmth, the upgrades, and the connected community for yourself. This is where your next chapter begins. Ask about preferred lender incentives like a free appraisal and $4,000 towards closing costs.
Property Features
Property Type: Residential - Single Family
Basement: Finished, Partial
Cooling: Central Air
Fireplaces: 1
Garage: 2 car attached
Heating: Forced Air, Radiant Floor
Home Style: Traditional
Lot Size: 0.14 Acres
Roof Type: Composition
Stories: 2.0
Taxes: $4,705
Year Built: 1991
Amenities
Ceiling Fan(s)
Eat-in Kitchen
Entrance Foyer
Five Piece Bath
Granite Counters
Pantry
Primary Suite
Smart Thermostat
Walk-In Closet(s)
Smart Irrigation
Feature Descriptions
Appliances: Dishwasher, Disposal, Double Oven, Dryer, Freezer, Range, Refrigerator, Sump Pump, Washer, Water Purifier, Water Softener
Association Amenities: Clubhouse, Fitness Center, Golf Course, Playground, Pool, Trail(s)
Baths 3/4: 0
Baths Full: 2
Baths Half: 2
Baths Total: 4
Days on Site: 12
Exclusions: Staging Items, Sellers Personal Property.
Exterior: Brick, Frame, Vinyl Siding
Fireplace: Family Room, Gas
Flooring: Carpet, Tile
HOA Fee: 174/ Quarterly
Parcel#: R0354667
Parking: 220 Volts, Concrete, Electric Vehicle Charging Station(s), Exterior Access Door, Floor Coating, Insulated Garage, Lighted, Smart Garage Door
Parking Notes: 220 Volts, Concrete, Electric Vehicle Charging Stati
Patio/Porch: Front Porch, Patio
Security: Smart Cameras, Smart Locks
Sewer: Public Sewer
Window: Skylight(s), Window Coverings
Local Schools
High School: Mountain Vista
Middle School: Mountain Ridge
Elementary School: Sand Creek
School District: Douglas RE-1
Listed By / Shown By
Listed By
Agency Name: Keller Williams DTC
Agency Contact: courtniboulden@gmail.com,303-999-7883
Shown By
Agency Title: The Cutting Edge, Realtors
Agency Phone: (719) 999-5067
Estimate Your Payment
Estimated Payment
$ 4,826.88 per month $4,186.88 Principal & Interest $392.08 Property Tax $247.92 Homeowner's Insurance
9595 Cherryvale Drive | MLS# 2133384
This single family home located at 9595 Cherryvale Drive, Littleton, CO 80126 is currently listed for sale with an asking price of $850,000. This property was built in 1991 and has 4 bedrooms and 2 full and 2 partial baths with 3523 sq. ft. Cherryvale Drive is located in the NorthRidge subdivision within the Douglas RE-1 school district. Search NorthRidge real estate on www.thecuttingedgerealtors.com today.