
BEDS3
BATHS2
MLS#9022682
STATUSPending
PROPERTY TYPEResidential - Single Family
SUBDIVISIONPueblo West
Property Description
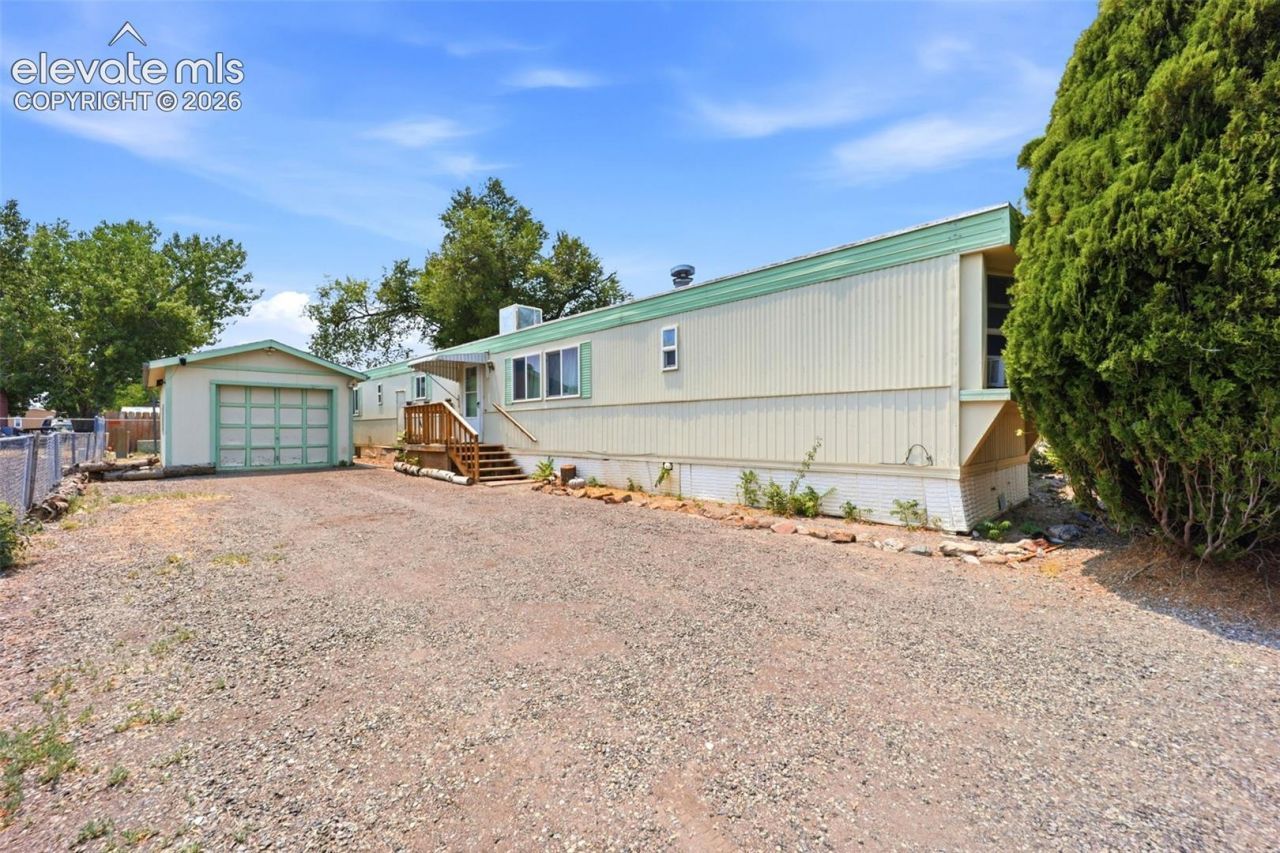
Welcome home to this 3-bedroom, 2-bathroom single-wide manufactured home in desirable Pueblo West. Featuring an inviting open-concept layout, the spacious living room flows seamlessly into the kitchen, creating a comfortable space for everyday living and entertaining. The thoughtfully designed floor plan offers added privacy, with the primary bedroom and bathroom situated on one side of the home, while two additional bedrooms and an additional bathroom are located on the opposite side. Step outside from the kitchen to enjoy a large patio, perfect for relaxing, grilling, or gathering with family and friends. The backyard also features a storage shed and a fenced dog run, providing extra functionality for pets and outdoor storage. Additional highlights include vinyl windows, central air conditioning, a water heater replaced in 2020, and a detached one-car garage for parking or extra storage. Conveniently located in Pueblo West with easy access to local amenities, this home offers comfort, functionality, and great outdoor living.
Property Features
Property Type: Residential - Single Family
Cooling: Central Air
Fenced: Yes
Fireplaces: None
Heating: Forced Air
Lot Size: 0.15 Acres
Roof Type: Composite Shingle
Stories: 1.0
Taxes: $1,193
Year Built: 1973
Feature Descriptions
Appliances: Disposal, Dryer, Kitchen Vent Fan, Microwave Oven, Refrigerator, Washer
Days on Site: 47
Existing Utilities: Cable Available, Electricity Connected, Natural Gas Connected
Exterior: Alum/Vinyl/Steel
Fence: Rear
Floor Plan: Ranch
Garage Type: Detached
LotDescription: Flag Lot, Level
OtherStructures: Dog Run, Storage Shed
Outbuilding(s): Yes
Sewer: Sewer
Water: Municipal
Listed By / Shown By
Listed By
Agency Name: REMAX PROPERTIES
Agency Phone: 719-548-8600
Shown By
Agency Title: The Cutting Edge, Realtors
Agency Phone: (719) 999-5067

Estimate Your Payment
Estimated Payment
$ 1,116.81 per month $960.52 Principal & Interest $99.42 Property Tax $56.88 Homeowner's Insurance
96 E Kipling Drive | MLS# 9022682
This single family home located at 96 E Kipling Drive, Pueblo West, CO 81003 is currently listed for sale with an asking price of $195,000. This property was built in 1973 and has 3 bedrooms. E Kipling Drive is located in the Pueblo West subdivision. Search Pueblo West real estate on www.thecuttingedgerealtors.com today.