
BEDS2
BATHS3 full
SQUARE FEET1,728
MLS#3497032
STATUSActive
PROPERTY TYPEResidential - Townhouse
SUBDIVISIONLookout Ridge
SCHOOLSummit RE-1
Listing Courtesy of:
Slifer Smith & Frampton - Summit County
Agency Contact: rdesantis@slifersummit.com,970-333-8693

Property Description
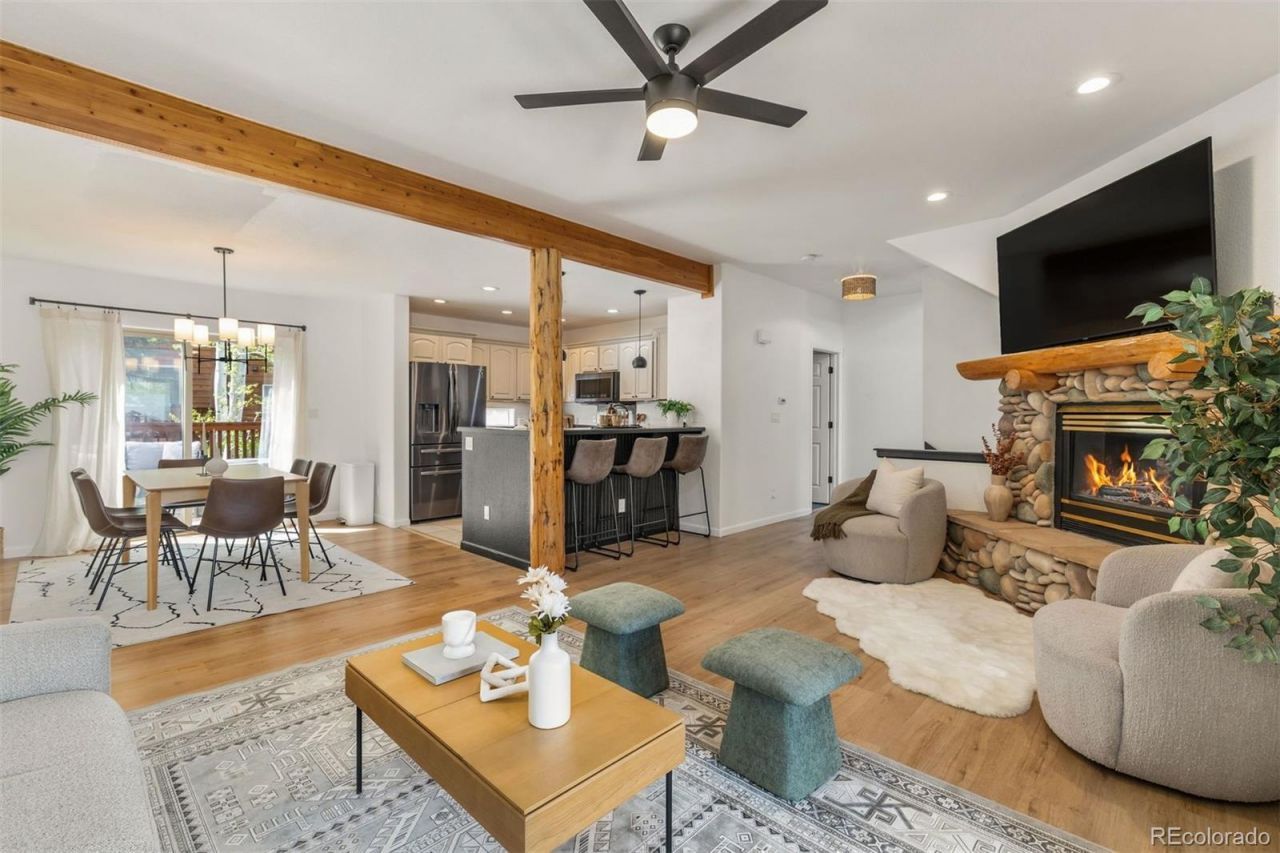
Beautifully updated, this light and bright townhome blends modern updates with cozy mountain charm. Tasteful improvements include new flooring, fresh paint, updated fixtures, mirrors, vanities, and newer appliances. The functional multi-level floorplan lives large with an additional flex space perfect for a home office, laundry on upper level, and a coveted 2-car attached garage. Enjoy a covered deck with mountain views, a back deck for grilling, and a quiet end-of-street location within the complex. Centrally located in Summit County with easy access to Lake Dillon, the amphitheater, restaurants, and world-class skiing including Keystone, Breckenridge, Copper, and Vail. Convenient access to Denver and I-70 makes this an ideal full-time residence, weekend getaway, or investment property.
Property Features
Property Type: Residential - Townhouse
Cooling: None
Fireplaces: 1
Garage: 2 car attached
Heating: Radiant
Roof Type: Composition
Taxes: $3,453
Year Built: 1996
Amenities
Primary Suite
Balcony
Lighting
Feature Descriptions
Appliances: Dishwasher, Disposal, Dryer, Microwave, Range, Refrigerator, Washer
Association Amenities: Spa/Hot Tub
Baths 3/4: 1
Baths Full: 2
Baths Half: 0
Baths Total: 3
Exclusions: Furnishings are staged but available for purchase.
Exterior: Wood Siding
Fireplace: Living Room
Flooring: Tile, Vinyl
HOA Fee: 813/ Monthly
Hot Tub: Yes
Laundry: In Unit
Parcel#: 6502156
Patio/Porch: Covered, Deck, Patio
Sewer: Community Sewer
Special View Info: Mountain(s)
Units: 1
Water: Public
Local Schools
High School: Summit
Middle School: Summit
Elementary School: Dillon Valley
School District: Summit RE-1
Listed By / Shown By
Listed By
Agency Name: Slifer Smith & Frampton - Summit County
Agency Contact: rdesantis@slifersummit.com,970-333-8693
Shown By
Agency Title: The Cutting Edge, Realtors
Agency Phone: (719) 999-5067
Estimate Your Payment
Estimated Payment
$ 5,296.46 per month $4,728.71 Principal & Interest $287.75 Property Tax $280.00 Homeowner's Insurance
96 Lookout Ridge Drive | MLS# 3497032
This townhouse located at 96 Lookout Ridge Drive , Dillon, CO 80435 is currently listed for sale with an asking price of $960,000. This property was built in 1996 and has 2 bedrooms and 3 full baths with 1728 sq. ft. Lookout Ridge Drive is located in the Lookout Ridge subdivision within the Summit RE-1 school district. Search Lookout Ridge real estate on www.thecuttingedgerealtors.com today.