
BEDS2
BATHS3 full
SQUARE FEET1,115
MLS#8274985
STATUSActive
PROPERTY TYPEResidential - Condominium
SUBDIVISIONMountainside at Silvercreek B
SCHOOLEast Grand 2
Listing Courtesy of:
Trelora Realty, Inc.
Agency Contact: coteam@trelora.com,720-410-6100

Property Description
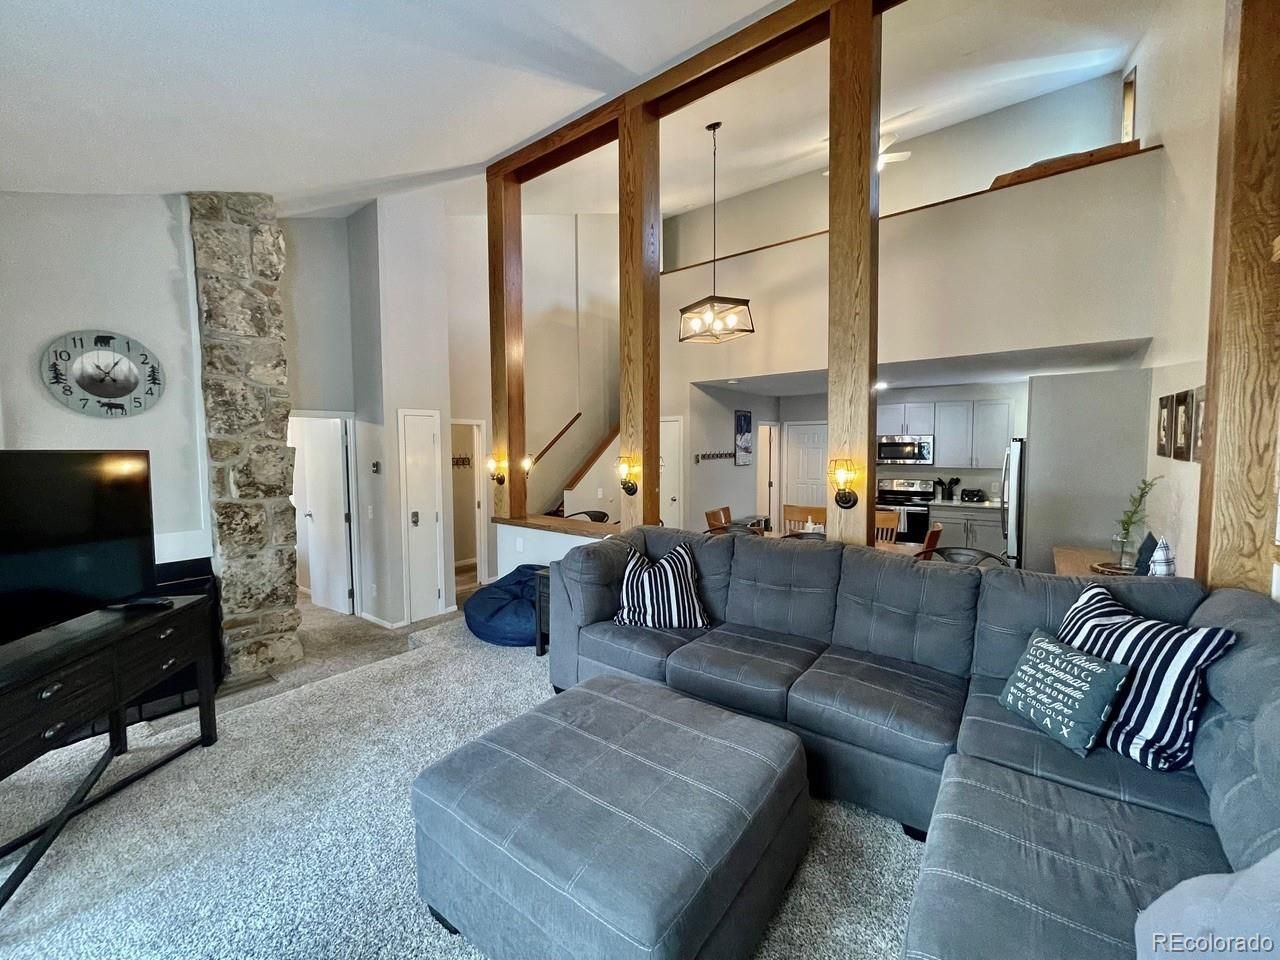
Welcome to this GORGEOUS remodeled condo in Granby! This home offers 2 Bedrooms + a spacious Loft, 3 Bathrooms, a cozy fireplace and ideal Ski-in Ski-out location! Centrally located between Winter Park, Grand Lake, and Rocky Mtn National Park! This home comes furnished and is ideal for a turn-key vacation with available sleeping x12! Relax on the deck while you take in the snow and the beautiful mountain surroundings! Enjoy the endless biking and hiking right outside your front door! Located near Granby Ranch Ski and Golf Resort, and steps from the Kicking Horse ski lift! Wont last! Call for more information!
Property Features
Property Type: Residential - Condominium
Cooling: None
Fireplaces: 1
Heating: Electric, Radiant
Home Style: Mountain Contemporary
Lot Size: 0.11 Acres
Roof Type: Composition
Stories: 2.0
Taxes: $1,157
Year Built: 1983
Amenities
Eat-in Kitchen
Open Floorplan
Stone Counters
Balcony
Feature Descriptions
Appliances: Dishwasher, Microwave, Oven, Refrigerator
Baths 3/4: 0
Baths Full: 3
Baths Half: 0
Baths Total: 3
Days on Site: 10
Exclusions: Personal property, blankets, fans, towels, Keurig
Exterior: Frame
Fireplace: Living Room
Flooring: Carpet, Laminate, Tile
HOA Fee: 580/ Monthly
Laundry: Common Area
Lot: Mountainous, Near Ski Area
Parcel#: R134780
Patio/Porch: Covered, Patio
Sewer: Public Sewer
Special View Info: Mountain(s)
Water: Public
Local Schools
High School: Middle Park
Middle School: East Grand
Elementary School: Granby
School District: East Grand 2
Listed By / Shown By
Listed By
Agency Name: Trelora Realty, Inc.
Agency Contact: coteam@trelora.com,720-410-6100
Shown By
Agency Title: The Cutting Edge, Realtors
Agency Phone: (719) 999-5067
Estimate Your Payment
Estimated Payment
$ 2,626.86 per month $2,388.98 Principal & Interest $96.42 Property Tax $141.46 Homeowner's Insurance
96 Mountainside Drive , Unit B19 | MLS# 8274985
This condo located at 96 Mountainside Drive , Unit B19, Granby, CO 80446 is currently listed for sale with an asking price of $485,000. This property was built in 1983 and has 2 bedrooms and 3 full baths with 1115 sq. ft. Mountainside Drive , Unit B19 is located in the Mountainside at Silvercreek B subdivision within the East Grand 2 school district. Search Mountainside At Silvercreek B real estate on www.thecuttingedgerealtors.com today.