
BEDS3
BATHS2 full
SQUARE FEET1,626
MLS#7530018
STATUSActive
PROPERTY TYPEResidential - Single Family
SUBDIVISIONLakewood Village
SCHOOLJefferson County R-1
Listing Courtesy of:
The Agency - Denver
Agency Contact: persy.sample@theagencyre.com,330-807-8387

Property Description
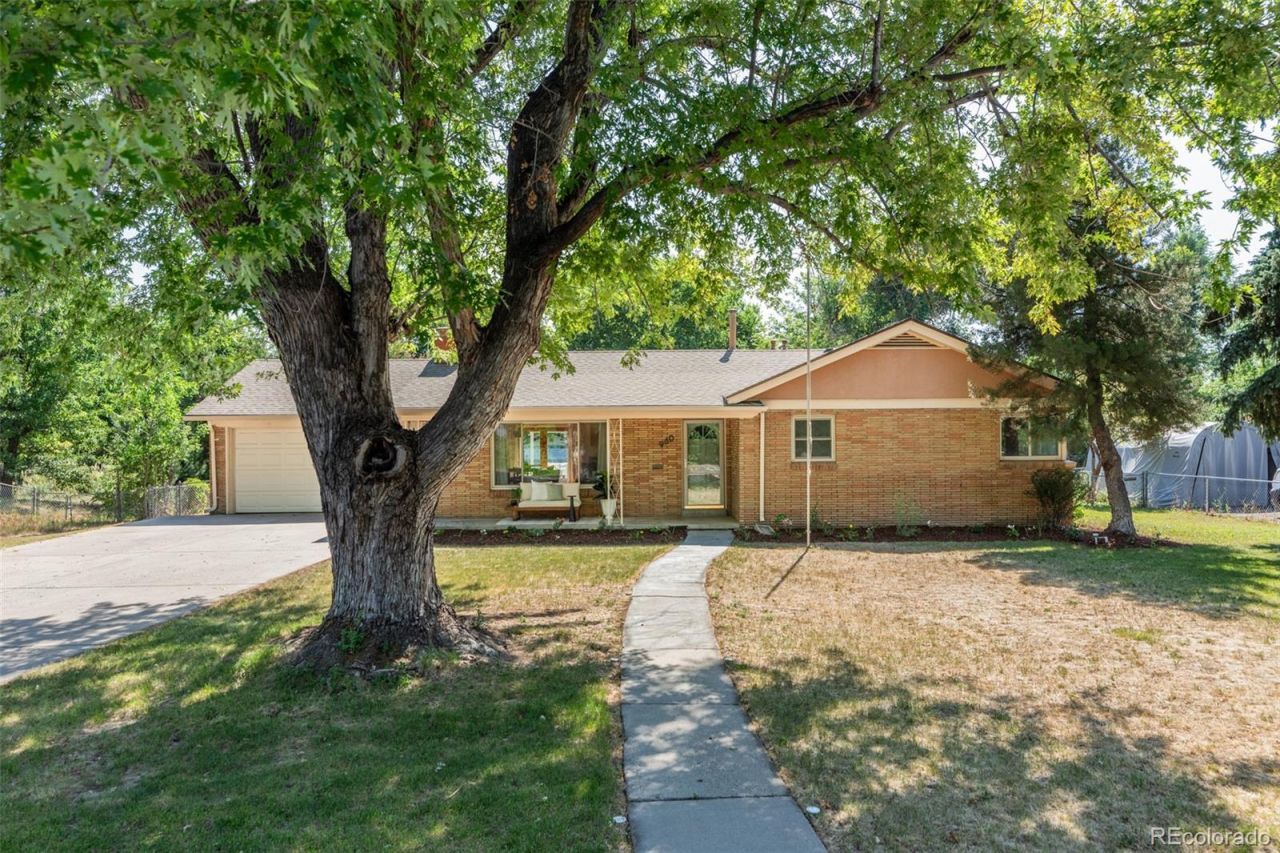
Welcome home to 960 Garrison St ? where space, light, and privacy come together in the heart of Lakewood!Set back from the street on an oversized lot, this 3-bedroom, 2-bath home offers the kind of room to breathe thats hard to find. Step inside to an open-concept living, dining, and kitchen area filled with natural light ? perfect for everyday living and effortless entertaining. The generously sized kitchen anchors the space, complete with a spacious pantry for all your storage needs.The primary suite is a true retreat, featuring an en-suite bath with double vanities, a spacious walk-in closet, and a private walk-out to the massive backyard ? your own personal escape right outside the bedroom door.Outside, the huge lot and sprawling yard offer endless possibilities: room to garden, entertain, play, or simply enjoy Colorados outdoor lifestyle. An attached 2-car garage adds everyday practicality. Dont miss this rare combination of space, privacy, comfort, and light ? schedule your showing today!
Upcoming Open Houses
Open House Saturday July 25th, 12:00pm - 2:00pm
Open House Sunday July 26th, 12:00am - 2:00pm
Property Features
Property Type: Residential - Single Family
Basement: Crawl Space
Cooling: Central Air
Garage: 2 car attached
Heating: Forced Air, Natural Gas
Lot Size: 0.34 Acres
Roof Type: Composition
Stories: 1.0
Taxes: $3,564
Year Built: 1950
Amenities
Ceiling Fan(s)
Entrance Foyer
Granite Counters
Open Floorplan
Pantry
Primary Suite
Tile Counters
Walk-In Closet(s)
Private Yard
Feature Descriptions
Appliances: Dishwasher, Dryer, Oven, Range, Refrigerator, Washer
Baths 3/4: 1
Baths Full: 1
Baths Half: 0
Baths Total: 2
Exclusions: Sellers Personal Property and Staging Items
Exterior: Brick, Stucco
Fencing: Full
Fireplace: Living Room, Wood Burning
Flooring: Tile, Wood
Laundry: Sink
Lot: Landscaped, Level, Near Public Transit, Sprinklers In Front, Sprinklers In Rear
Parcel#: 050046
Parking: Concrete, Finished Garage
Parking Notes: Concrete, Finished Garage
Patio/Porch: Covered, Front Porch, Patio
Security: Smoke Detector(s)
Sewer: Public Sewer
Utilities: Electricity Connected, Natural Gas Connected
Water: Public
Window: Double Pane Windows, Window Coverings
Local Schools
High School: Lakewood
Middle School: Creighton
Elementary School: Eiber
School District: Jefferson County R-1
Listed By / Shown By
Listed By
Agency Name: The Agency - Denver
Agency Contact: persy.sample@theagencyre.com,330-807-8387
Shown By
Agency Title: The Cutting Edge, Realtors
Agency Phone: (719) 999-5067
Estimate Your Payment
Estimated Payment
$ 3,818.75 per month $3,324.87 Principal & Interest $297.00 Property Tax $196.88 Homeowner's Insurance
960 Garrison Street | MLS# 7530018
This single family home located at 960 Garrison Street, Denver, CO 80215 is currently listed for sale with an asking price of $675,000. This property was built in 1950 and has 3 bedrooms and 2 full baths with 1626 sq. ft. Garrison Street is located in the Lakewood Village subdivision within the Jefferson County R-1 school district. Search Lakewood Village real estate on www.thecuttingedgerealtors.com today.