
BEDS3
BATHS2 full
SQUARE FEET1,147
MLS#4701496
STATUSActive
PROPERTY TYPEResidential - Single Family
SUBDIVISIONDakota Station Flg # 2
SCHOOLJefferson County R-1
Listing Courtesy of:
Compass - Denver
Agency Contact: geoffrey.m.buck@gmail.com,720-417-2768

Property Description
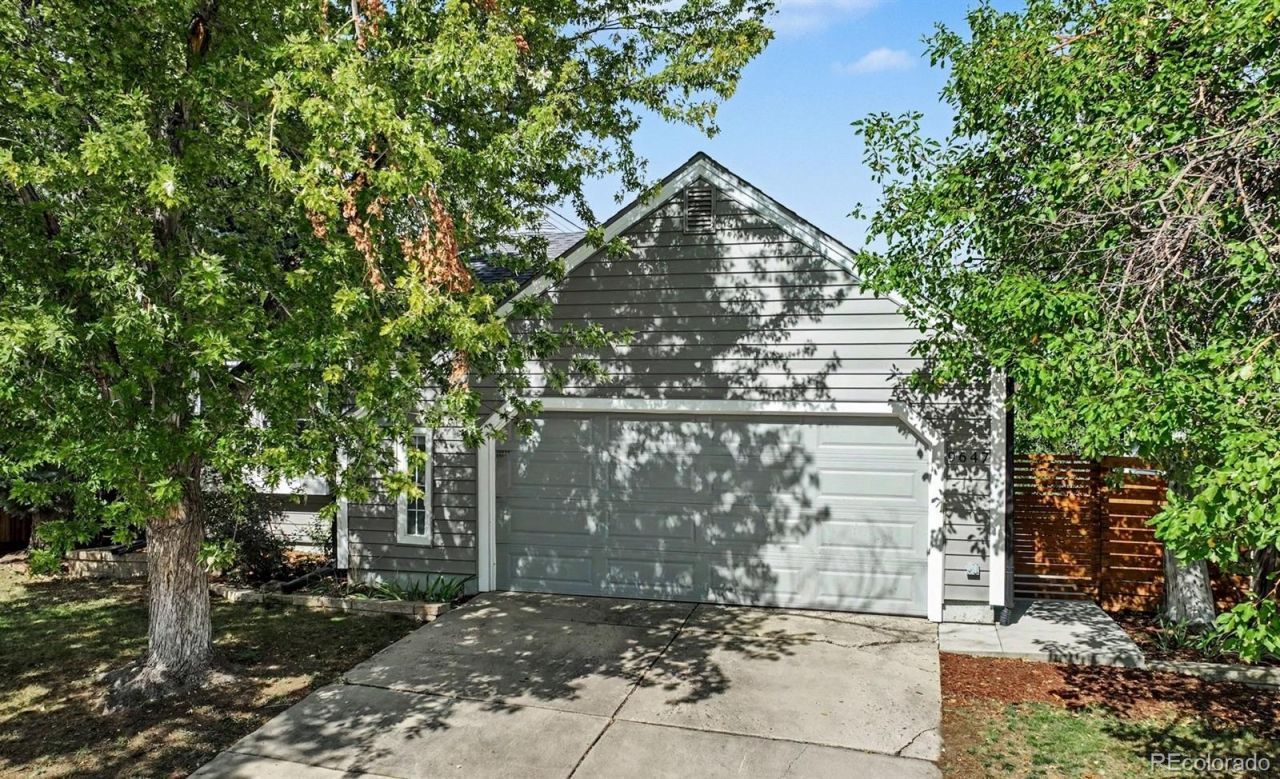
Enjoy suburban amenities and mountain proximity in this cute Littleton home. Vaulted ceilings, an open-concept, and abundant windows fill the home with natural light and an airy, elevated ambiance. Hosting and entertaining is a joy in this updated kitchen with butcher block counters and tile backsplash. Brand new carpet plus laminate and tile flooring throughout. Energy efficient solar, new siding and new windows help keep this home comfortable and efficient year-round. A South facing driveway makes winter snow management a breeze. Cozy deck with trellis and a grapevine that yields up to 70 lbs of grapes a year! A perfect yard for entertaining and gardening, with room to customize it to your needs. Location is a real feature for this home. It is minutes from restaurants, shopping, and coffee shops, with trailheads, state parks, and green space just 10 minutes out. Red Rocks is 15 minutes away and Golden is just a quick 20 minute drive ? the best of suburban living with the mountains right at your doorstep.
Property Features
Property Type: Residential - Single Family
Basement: Crawl Space
Cooling: Central Air
Garage: 2 car attached
Heating: Forced Air, Natural Gas
Home Style: Traditional
Lot Size: 0.10 Acres
Roof Type: Composition
Stories: 1.0
Taxes: $3,050
Year Built: 1984
Amenities
Built-in Features
Eat-in Kitchen
Open Floorplan
Pantry
Primary Suite
Vaulted Ceiling(s)
Private Yard
Rain Gutters
Feature Descriptions
Accessibility: Accessible Hallway(s), Accessible Kitchen
Appliances: Dishwasher, Disposal, Dryer, Microwave, Oven, Refrigerator, Washer
Baths 3/4: 0
Baths Full: 2
Baths Half: 0
Baths Total: 2
Exclusions: Staging and sellers personal property
Exterior: Frame, Wood Siding
Fencing: Full
Lot: Irrigated, Landscaped, Many Trees, Sprinklers In Front, Sprinklers In Rear
Parcel#: 169192
Parking: Concrete, Insulated Garage
Parking Notes: Concrete, Insulated Garage
Patio/Porch: Deck
Sewer: Public Sewer
Utilities: Electricity Connected, Natural Gas Connected
Water: Public
Window: Double Pane Windows
Local Schools
High School: Chatfield
Middle School: Falcon Bluffs
Elementary School: Mortensen
School District: Jefferson County R-1
Listed By / Shown By
Listed By
Agency Name: Compass - Denver
Agency Contact: geoffrey.m.buck@gmail.com,720-417-2768
Shown By
Agency Title: The Cutting Edge, Realtors
Agency Phone: (719) 999-5067
Estimate Your Payment
Estimated Payment
$ 2,967.22 per month $2,561.38 Principal & Interest $254.17 Property Tax $151.67 Homeowner's Insurance
9647 W Elmhurst Place | MLS# 4701496
This single family home located at 9647 W Elmhurst Place, Littleton, CO 80128 is currently listed for sale with an asking price of $520,000. This property was built in 1984 and has 3 bedrooms and 2 full baths with 1147 sq. ft. W Elmhurst Place is located in the Dakota Station Flg # 2 subdivision within the Jefferson County R-1 school district. Search Dakota Station Flg # 2 real estate on www.thecuttingedgerealtors.com today.