
BEDS4
BATHS3 full
SQUARE FEET3,829
MLS#6306302
STATUSActive
PROPERTY TYPEResidential - Single Family
SUBDIVISIONHighlands Ranch
SCHOOLDouglas RE-1
Listing Courtesy of:
Thrive Real Estate Group
Agency Contact: theron@thrivedenver.com,720-706-2444

Property Description
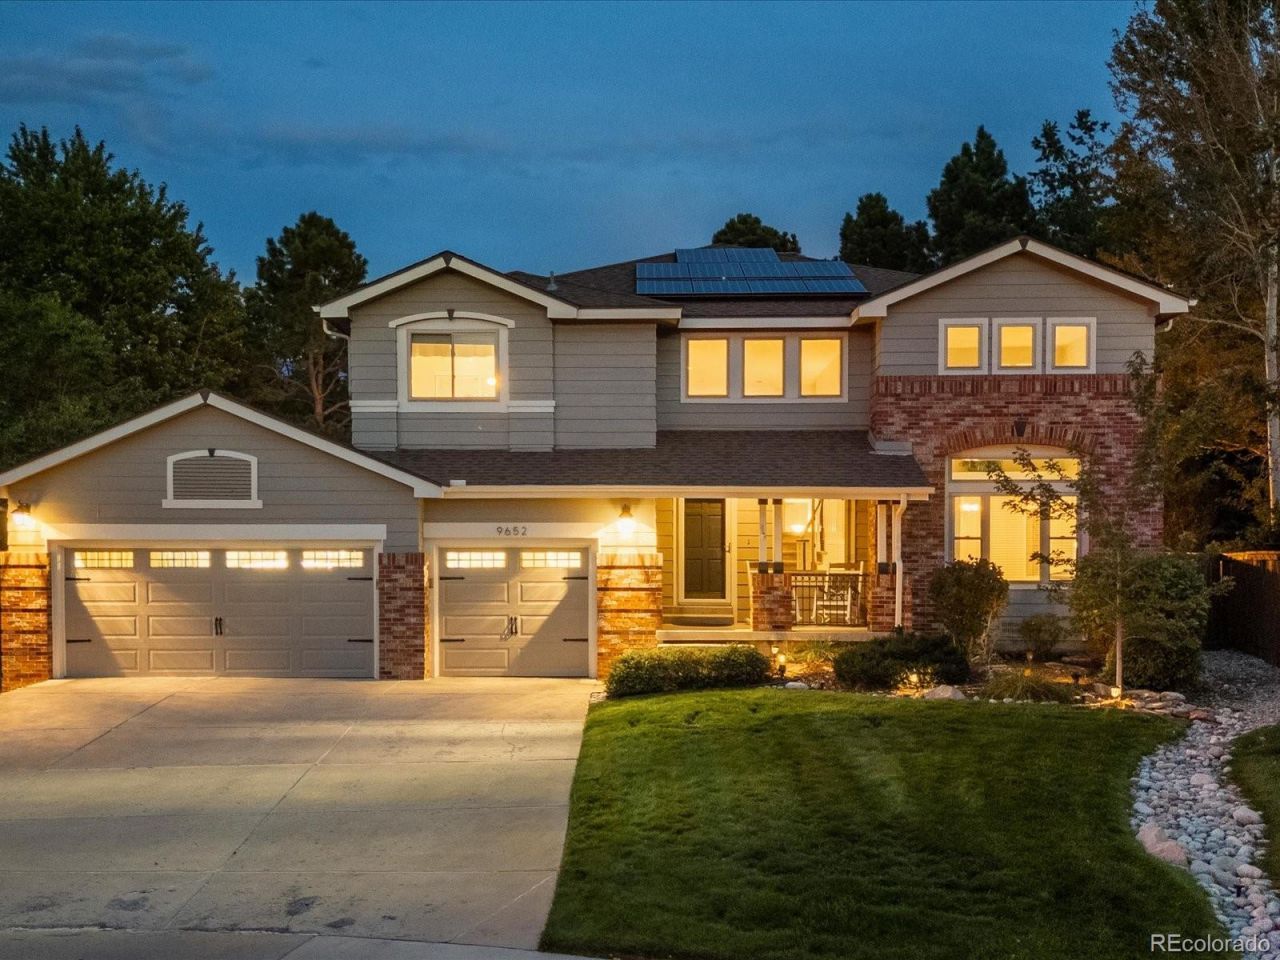
Welcome to this beautiful 4-bedroom, 3-bathroom home in the heart of Highlands Ranch! Ideally situated on a quiet cul-de-sac, this inviting property combines comfortable living spaces with an exceptional outdoor retreat. The backyard is truly an entertainers dream, featuring a large patio, pergola, fire pit, and hot tub?perfect for relaxing, gathering with friends, or enjoying Colorados beautiful seasons. Inside, tall ceilings and abundant natural light create a bright, welcoming atmosphere, complemented by gorgeous hardwood floors and an updated kitchen. A spacious loft provides additional flexibility for a playroom or second living area, while the unfinished basement offers plenty of room to grow and customize. Located just minutes from parks, trails, and Highlands Ranch recreation centers, this home offers an ideal blend of convenience, comfort, and Colorado lifestyle.
Property Features
Property Type: Residential - Single Family
Basement: Unfinished
Cooling: Central Air
Fireplaces: 1
Garage: 3 car attached
Heating: Forced Air
Lot Size: 0.29 Acres
Roof Type: Composition
Stories: 2.0
Taxes: $4,673
Year Built: 1993
Amenities
Ceiling Fan(s)
Eat-in Kitchen
Entrance Foyer
High Ceilings
High Speed Internet
Kitchen Island
Open Floorplan
Pantry
Primary Suite
Quartz Counters
Smoke Free
Hot Tub
Vaulted Ceiling(s)
Wired for Data
Fire Pit
Garden
Lighting
Private Yard
Rain Gutters
Spa/Hot Tub
Feature Descriptions
Appliances: Cooktop, Dishwasher, Disposal, Double Oven, Dryer, Freezer, Gas Water Heater, Microwave, Refrigerator, Self Cleaning Oven, Washer
Association Amenities: Bike Maintenance Area, Clubhouse, Fitness Center, Park, Playground, Pool, Tennis Court(s), Trail(s)
Baths 3/4: 1
Baths Full: 2
Baths Half: 0
Baths Total: 3
Days on Site: 4
Exclusions: Sellers personal property
Exterior: Frame, Wood Siding
Fencing: Full
Fireplace: Family Room, Gas
Flooring: Carpet, Tile, Wood
HOA Fee: 174/ Quarterly
Hot Tub: Yes
Lot: Cul-De-Sac, Landscaped, Sprinklers In Front, Sprinklers In Rear
Parcel#: R0367139
Parking: 220 Volts, Concrete, Exterior Access Door, Lighted
Parking Notes: 220 Volts, Concrete, Exterior Access Door, Lighted
Patio/Porch: Covered, Front Porch, Patio
Security: Carbon Monoxide Detector(s), Smoke Detector(s)
Sewer: Public Sewer
Utilities: Cable Available, Electricity Available, Electricity Connected, Internet Access (Wired), Natural Gas Available, Natural Gas Connected, Phone Available
Water: Public
Window: Double Pane Windows, Window Coverings
Local Schools
High School: Highlands Ranch
Middle School: Cresthill
Elementary School: Fox Creek
School District: Douglas RE-1
Listed By / Shown By
Listed By
Agency Name: Thrive Real Estate Group
Agency Contact: theron@thrivedenver.com,720-706-2444
Shown By
Agency Title: The Cutting Edge, Realtors
Agency Phone: (719) 999-5067
Estimate Your Payment
Estimated Payment
$ 4,537.25 per month $3,915.96 Principal & Interest $389.42 Property Tax $231.88 Homeowner's Insurance
9652 Millstone Court | MLS# 6306302
This single family home located at 9652 Millstone Court, Highlands Ranch, CO 80130 is currently listed for sale with an asking price of $795,000. This property was built in 1993 and has 4 bedrooms and 3 full baths with 3829 sq. ft. Millstone Court is located in the Highlands Ranch subdivision within the Douglas RE-1 school district. Search Highlands Ranch real estate on www.thecuttingedgerealtors.com today.