
BEDS4
BATHS4
MLS#1182982
STATUSActive
PROPERTY TYPEResidential - Single Family
SUBDIVISIONAspen Ranch
Property Description
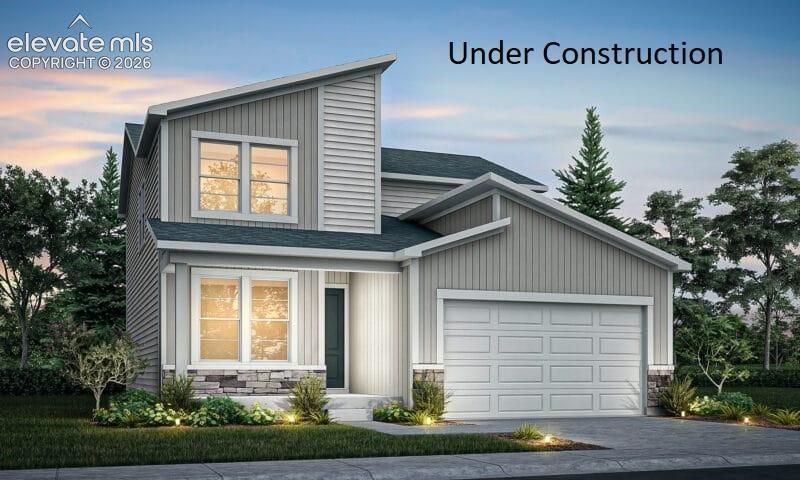
Welcome to the Elm, a spacious and thoughtfully designed home featuring 4 bedrooms, 3.5 bathrooms, and a 2-car garage. The open-concept main level seamlessly connects the kitchen, dining, and living areas, creating an inviting space perfect for everyday living and entertaining. A versatile flex space on the main level offers the perfect spot for a home office, study, or additional sitting area. Upstairs, you'll find a spacious loft, conveniently located laundry room, secondary bedrooms, and a private owner's suite with a walk-in closet. The finished basement provides even more living space, including an additional bedroom and full bathroom, ideal for guests or entertaining. Step outside onto the back deck and take in the incredible Colorado mountain views-a beautiful backdrop for relaxing or gathering with friends and family. With its functional layout, generous living spaces, and stunning views, this Elm is a fantastic place to call home.
Property Features
Property Type: Residential - Single Family
Cooling: Ceiling Fan(s), Central Air
Fenced: Yes
Fireplaces: None
Heating: Forced Air, Natural Gas
Lot Size: 0.13 Acres
Roof Type: Composite Shingle
Stories: 2.0
Taxes: $5,462
Year Built: 2026
Feature Descriptions
Appliances: 220v in Kitchen, Dishwasher, Disposal, Gas in Kitchen, Microwave Oven, Range
Basement/Foundation: Full Basement
Builder Model: Elm
Builder Name: Aspen View Homes
CommunityFeatures: Hiking or Biking Trails, Parks or Open Space, Playground Area
Existing Utilities: Cable Available, Electricity Available, Electricity Connected, Natural Gas Available, Natural Gas Connected
Exterior: Fiber Cement
Fence: All
Floor Plan: 2 Story
Garage Amenities: Garage Door Opener, Oversized
Garage Type: Attached
Laundry Facilities: Electric Hook-up, Upper
LotDescription: Mountain View, View of Pikes Peak
Percentage of Basement Finished: 71
Sewer: Sewer
Square Footage: 982 (Basement)
View: Mountain, Pikes Peak
Water: Assoc/Distr
Listed By / Shown By
Listed By
Agency Name: RE/MAX Professionals
Agency Phone: 303-799-9898
Shown By
Agency Title: The Cutting Edge, Realtors
Agency Phone: (719) 999-5067

Estimate Your Payment
Estimated Payment
$ 3,454.65 per month $2,831.81 Principal & Interest $455.17 Property Tax $167.68 Homeowner's Insurance
9660 Blaurock Drive | MLS# 1182982
This single family home located at 9660 Blaurock Drive, Fountain, CO 80817 is currently listed for sale with an asking price of $574,900. This property was built in 2026 and has 4 bedrooms. Blaurock Drive is located in the Aspen Ranch subdivision. Search Aspen Ranch real estate on www.thecuttingedgerealtors.com today.