
BEDS4
BATHS2 full 1 partial
SQUARE FEET1,781
MLS#4647800
STATUSActive
PROPERTY TYPEResidential - Single Family
SUBDIVISIONEastridge
SCHOOLDouglas RE-1
Listing Courtesy of:
Compass - Denver
Agency Contact: 612-819-6057

Property Description
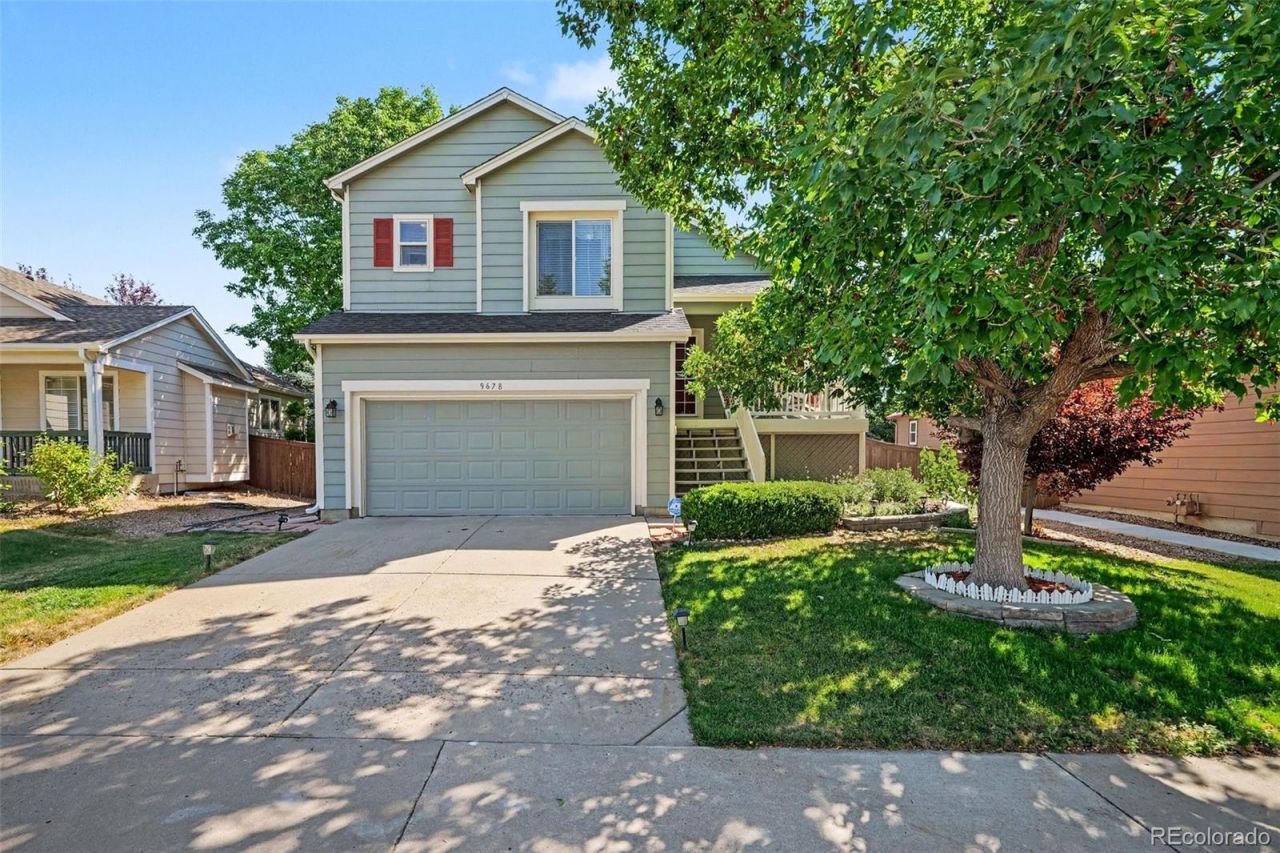
This is the one youve been waiting for! Welcome to this gorgeous 4 bedroom, 2.5 bathroom single-family home with a finished basement in the highly desirable Eastridge neighborhood of Highlands Ranch. Welcome guests into your large living room with vaulted ceilings, which opens to a recently updated kitchen with white cabinets overlooking the backyard. The kitchen is large enough to fit a table for 8 and overlooks the family room, which fits a large sectional and opens to the backyard featuring a patio, gardening area, yard, and more. Upstairs, the primary bedroom has vaulted ceilings and fits a king-sized bed with ample space for nightstands and dressers, plus an ensuite bathroom and two closets. Also upstairs are the 2nd and 3rd bedrooms, which easily fit queen beds and share a Jack and Jill bathroom, along with a charming office nook in the hallway. Downstairs is the finished basement with the 4th bedroom (nonconforming due to no closet), currently used as a 3rd family room or it makes a great playroom. Also in the basement is a fantastic bonus space that makes a great home office, along with the laundry area. The beautifully fully fenced and mature backyard has a newly poured patio. Tons of updates! Leased Tesla solar panels, AC & furnace (2023), fridge approx 5 years old, Bosch dishwasher (2025), water heater (2021), and more. Walking distance to Highland Heritage Park, which hosts numerous sports activities, free summer concerts, a playground, extensive sports facilities, a large amphitheater, an off-leash dog area, and over three miles of paved paths. It is also minutes from both Southridge and Eastridge Rec Centers, where residents can enjoy pools, fitness classes, a gym, arts facilities, sports simulators, a lazy river, an indoor climbing wall, a water park-style outdoor pool with a zip line, sand volleyball courts, and more. Just minutes from Park Meadows shopping and restaurants. Seller providing a closing cost credit for the buyer to pick out new carpet!
Property Features
Property Type: Residential - Single Family
Basement: Partial
Cooling: Central Air
Garage: 2 car attached
Heating: Active Solar, Forced Air
Home Style: Traditional
Lot Size: 0.11 Acres
Roof Type: Composition
Taxes: $3,814
Year Built: 1995
Amenities
Breakfast Bar
Ceiling Fan(s)
Eat-in Kitchen
Entrance Foyer
Five Piece Bath
Granite Counters
High Ceilings
High Speed Internet
Jack & Jill Bathroom
Laminate Counters
Open Floorplan
Primary Suite
Radon Mitigation System
Solid Surface Counters
Vaulted Ceiling(s)
Garden
Private Yard
Rain Gutters
Feature Descriptions
Appliances: Dishwasher, Disposal, Dryer, Gas Water Heater, Microwave, Oven, Range, Refrigerator, Self Cleaning Oven, Sump Pump, Washer
Association Amenities: Fitness Center, Park, Playground, Pool, Spa/Hot Tub, Tennis Court(s), Trail(s)
Baths 3/4: 0
Baths Full: 2
Baths Half: 1
Baths Total: 3
Days on Site: 1
Exclusions: Basement beverage fridge and all personal belongings as well the curtains which belong to the stager
Exterior: Frame, Wood Siding
Fencing: Full
Flooring: Carpet
HOA Fee: 174/ Quarterly
Hot Tub: Yes
Laundry: In Unit
Lot: Irrigated, Landscaped, Master Planned, Sprinklers In Front, Sprinklers In Rear
Parcel#: R0385930
Patio/Porch: Deck, Front Porch
Pets Allowed: Cats OK, Dogs OK
Security: Smoke Detector(s)
Sewer: Public Sewer
Utilities: Cable Available, Electricity Connected, Internet Access (Wired), Natural Gas Connected, Phone Available
Water: Public
Window: Double Pane Windows, Egress Windows, Window Coverings, Window Treatments
Local Schools
High School: Highlands Ranch
Middle School: Cresthill
Elementary School: Arrowwood
School District: Douglas RE-1
Listed By / Shown By
Listed By
Agency Name: Compass - Denver
Agency Contact: 612-819-6057
Shown By
Agency Title: The Cutting Edge, Realtors
Agency Phone: (719) 999-5067
Estimate Your Payment
Estimated Payment
$ 3,265.67 per month $2,783.04 Principal & Interest $317.83 Property Tax $164.79 Homeowner's Insurance
9678 Rockhampton Way | MLS# 4647800
This single family home located at 9678 Rockhampton Way, Highlands Ranch, CO 80130 is currently listed for sale with an asking price of $565,000. This property was built in 1995 and has 4 bedrooms and 2 full and 1 partial baths with 1781 sq. ft. Rockhampton Way is located in the Eastridge subdivision within the Douglas RE-1 school district. Search Eastridge real estate on www.thecuttingedgerealtors.com today.