
BEDS4
BATHS3 full
SQUARE FEET2,362
MLS#8883705
STATUSActive
PROPERTY TYPEResidential - Single Family
SUBDIVISIONSterling Ranch
SCHOOLDouglas RE-1
Listing Courtesy of:
HomeSmart
Agency Contact: theroyalproperty@hotmail.com

Property Description
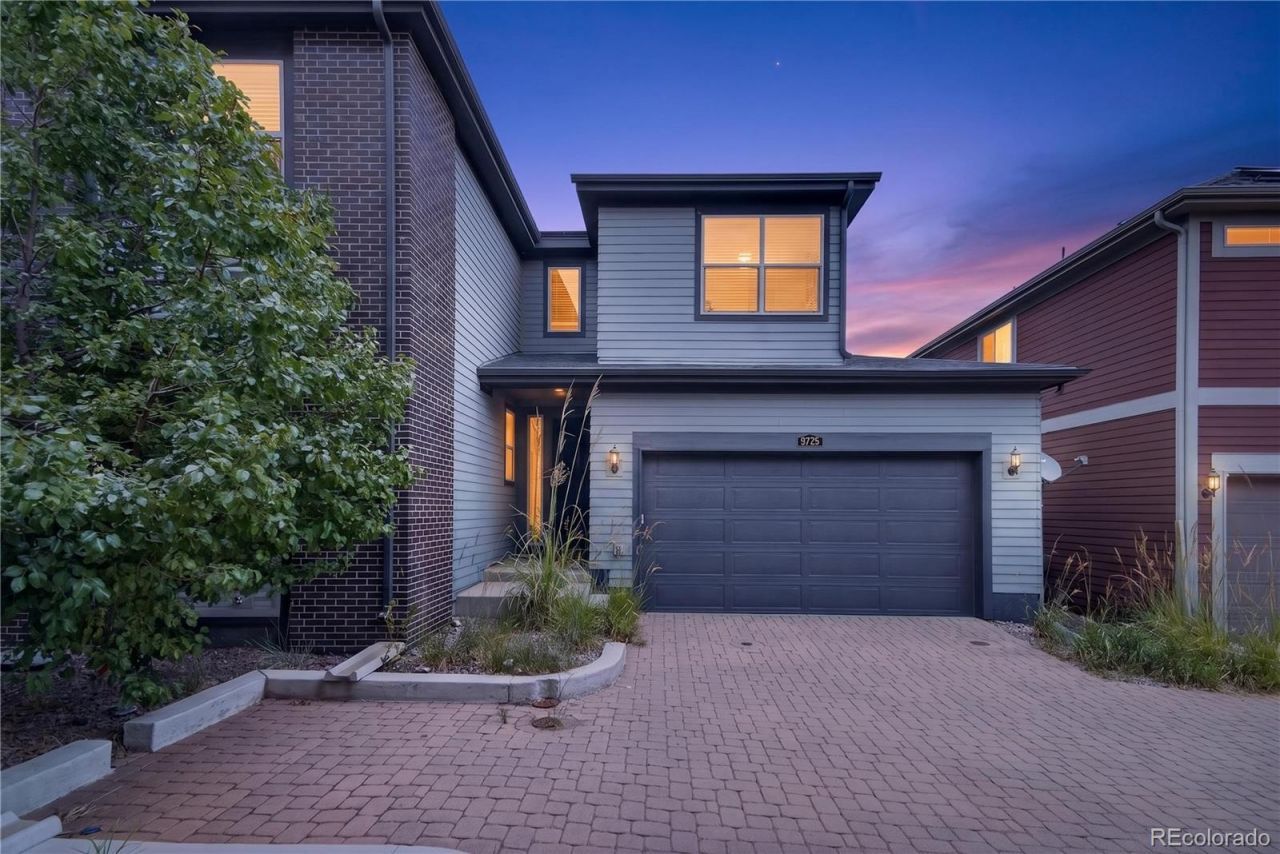
Just Listed in Sterling Ranch! Seamlessly blending everyday comfort with sophisticated entertaining, this open-concept 4-bedroom, 3-bathroom home features premium luxury laminate flooring, brand-new carpet, soaring 9-foot ceilings, and a main level flooded with natural light. At the heart of the home is a chefs kitchen that flows effortlessly into the spacious living and dining areas. The kitchen boasts elegant granite countertops, a massive center island, elegant hanging light fixtures stainless steel appliances, a gas range, and an oversized pantry. Welcoming front porch or the covered composite deck are perfect for outdoor relaxation and summer BBQs. The second floor opens into a versatile multi-purpose loft, flanked by two additional bedrooms, a full bathroom, and a dedicated laundry room complete with a washer and dryer. The true highlight of this level is the expansive primary suite? featuring a double granite vanity, a large walk-in closet, and an extended walk-in shower with a built-in bench. Sterling Ranch living offers a robust suite of world-class amenities right at your doorstep, featuring scenic trails, neighborhood parks, pickleball courts, a fitness center, and a clubhouse pool. The vibrant community hub includes a local coffeehouse, a brewpub, on-site medical offices, and neighborhood schools. Schedule your tour today?an opportunity like this wont last long!
Property Features
Property Type: Residential - Single Family
Cooling: Central Air
Garage: 2 car attached
Heating: Forced Air
Lot Size: 0.07 Acres
Roof Type: Composition
Stories: 2.0
Taxes: $7,190
Year Built: 2019
Amenities
High Ceilings
Kitchen Island
Open Floorplan
Pantry
Smoke Free
Walk-In Closet(s)
Feature Descriptions
Appliances: Dishwasher, Disposal, Dryer, Microwave, Oven, Range, Refrigerator, Washer
Association Amenities: Clubhouse, Fitness Center, Park, Playground, Pool, Sauna, Trail(s)
Baths 3/4: 0
Baths Full: 3
Baths Half: 0
Baths Total: 3
Exclusions: Sellers personal property.
Exterior: Frame
Flooring: Carpet, Laminate, Tile
Laundry: In Unit
Parcel#: R0496403
Parking: Dry Walled, Insulated Garage
Parking Notes: Dry Walled, Insulated Garage
Sauna: Yes
Security: Carbon Monoxide Detector(s), Smoke Detector(s)
Sewer: Public Sewer
Window: Double Pane Windows, Window Coverings
Local Schools
High School: Thunderridge
Middle School: Ranch View
Elementary School: Roxborough
School District: Douglas RE-1
Listed By / Shown By
Listed By
Agency Name: HomeSmart
Agency Contact: theroyalproperty@hotmail.com
Shown By
Agency Title: The Cutting Edge, Realtors
Agency Phone: (719) 999-5067
Estimate Your Payment
Estimated Payment
$ 3,724.39 per month $2,950.52 Principal & Interest $599.17 Property Tax $174.71 Homeowner's Insurance
9725 Bennett Peak Street | MLS# 8883705
This single family home located at 9725 Bennett Peak Street , Littleton, CO 80125 is currently listed for sale with an asking price of $599,000. This property was built in 2019 and has 4 bedrooms and 3 full baths with 2362 sq. ft. Bennett Peak Street is located in the Sterling Ranch subdivision within the Douglas RE-1 school district. Search Sterling Ranch real estate on www.thecuttingedgerealtors.com today.