
BEDS1
BATHS1 full
SQUARE FEET709
MLS#5262047
STATUSActive
PROPERTY TYPEResidential - Condominium
SUBDIVISIONAppletree
SCHOOLCherry Creek 5
Listing Courtesy of:
Madison & Company Properties
Agency Contact: chris@madisonprops.com,720-365-3707

Property Description
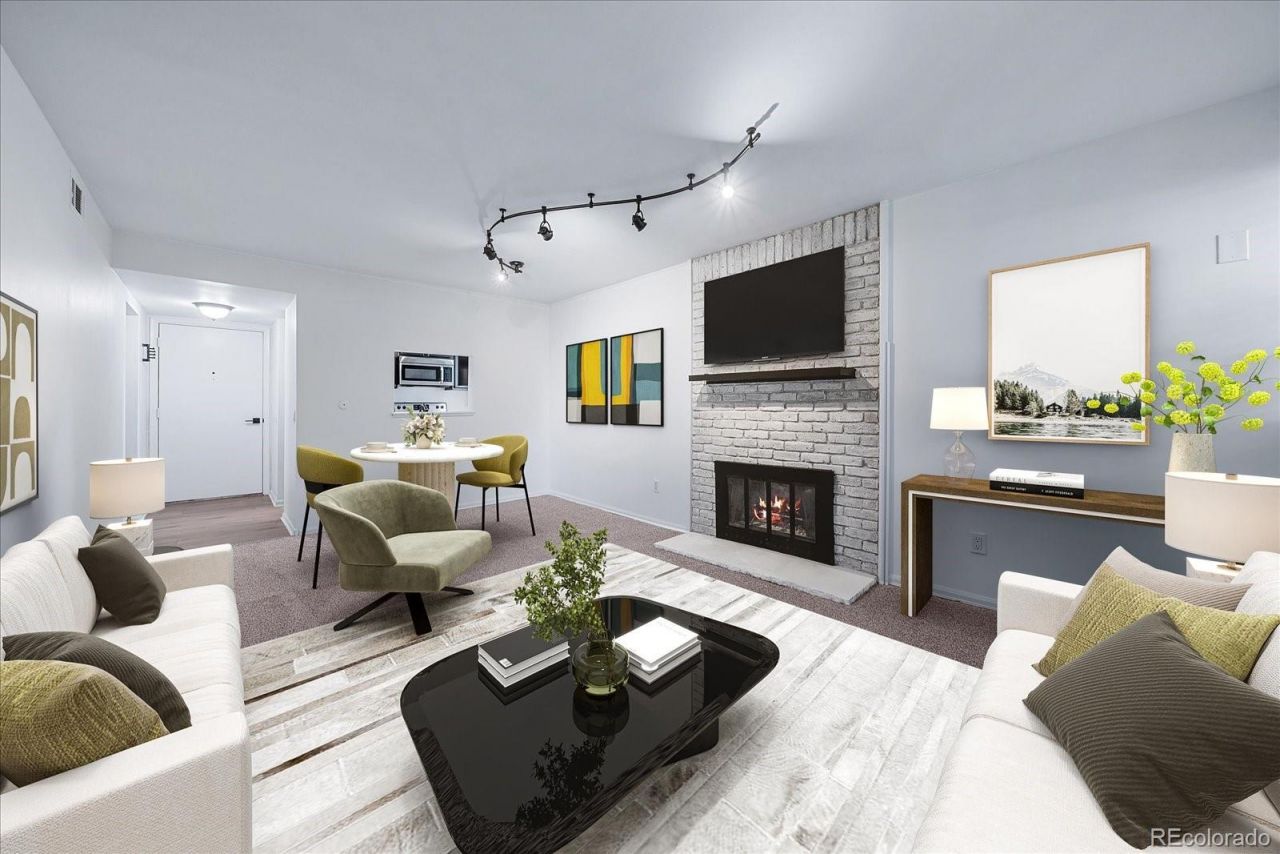
Its All About the Location! Incredible, Completely Remodeled 1 Bed, 1 Bath Ground Floor Unit with 709 Square Feet Condo Right in DTC! Large Primary Suite with Covered, Secure Patio Access, Full Updated Bathroom with New LVP Flooring and Fixtures. Large Family Room with Gas Fireplace, Brick Accent and New Carpet! Updated Kitchen with Espresso Cabinets, Stainless-Steel Appliances and Breakfast Nook. New Carpet and LVP Flooring Throughout! Fresh Paint, Newer Furnace, Central A/C, Water Heater and Upgraded Lighting. This Unit Comes with Two Parking Passes. Beautiful Community Pool and Tennis Courts. The HOA Has Recently Painted the Buildings and Made Common Area Improvements! Turn-Key Ready!
Property Features
Property Type: Residential - Condominium
Cooling: Central Air
Fireplaces: 1
Heating: Forced Air
Roof Type: Composition
Stories: 1.0
Taxes: $1,641
Year Built: 1979
Amenities
Granite Counters
Feature Descriptions
Association Amenities: Playground, Pool, Tennis Court(s)
Baths 3/4: 0
Baths Full: 1
Baths Half: 0
Baths Total: 1
Days on Site: 8
Exclusions: none
Exterior: Frame, Wood Siding
Fireplace: Family Room, Wood Burning
Flooring: Carpet, Vinyl
HOA Fee: 396/ Monthly
Laundry: In Unit
Parcel#: 031834597
Patio/Porch: Covered, Patio
Sewer: Public Sewer
Water: Public
Local Schools
High School: Cherry Creek
Middle School: Campus
Elementary School: High Plains
School District: Cherry Creek 5
Listed By / Shown By
Listed By
Agency Name: Madison & Company Properties
Agency Contact: chris@madisonprops.com,720-365-3707
Shown By
Agency Title: The Cutting Edge, Realtors
Agency Phone: (719) 999-5067
Estimate Your Payment
Estimated Payment
$ 1,179.71 per month $984.65 Principal & Interest $136.75 Property Tax $58.30 Homeowner's Insurance
9727 E Peakview Avenue , Unit A1 | MLS# 5262047
This condo located at 9727 E Peakview Avenue , Unit A1, Englewood, CO 80111 is currently listed for sale with an asking price of $199,900. This property was built in 1979 and has 1 bedrooms and 1 full baths with 709 sq. ft. E Peakview Avenue , Unit A1 is located in the Appletree subdivision within the Cherry Creek 5 school district. Search Appletree real estate on www.thecuttingedgerealtors.com today.