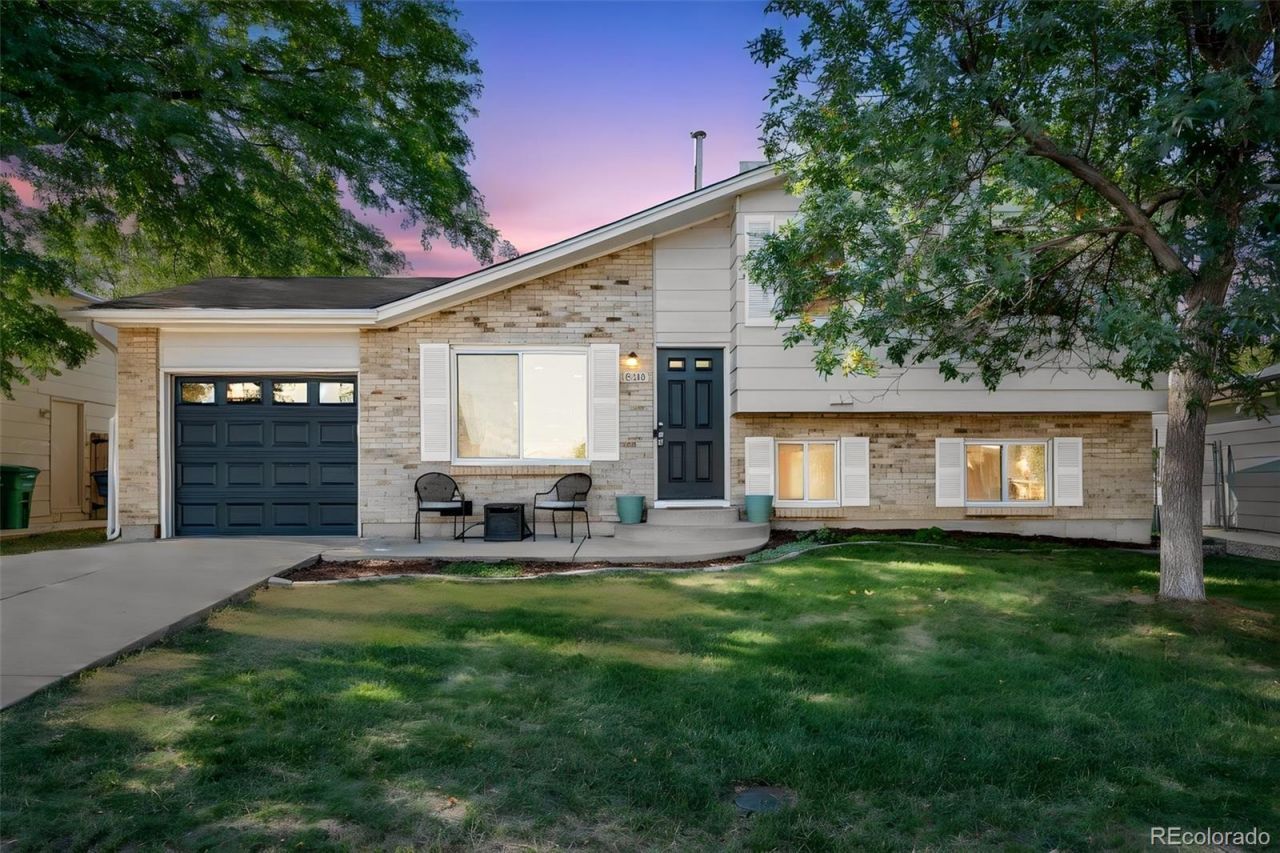

BEDS3
BATHS2 full
SQUARE FEET1,321
MLS#4394956
STATUSActive
PROPERTY TYPEResidential - Single Family
SUBDIVISIONPark West
SCHOOLDenver 1
Listing Courtesy of:
EXIT Realty DTC, Cherry Creek, Pikes Peak.
Agency Contact: kerri@exitrealtyDTC.com,720-341-3469

Property Description
Welcome home to this adorable, updated 3-bedroom home in a great Denver location near Littleton! Featuring an updated kitchen, fresh interior paint, newer A/C, and all appliances included, this home is truly move-in ready. Enjoy the beautifully redone backyard that backs to open space and a walking path?perfect for relaxing, entertaining, and enjoying Colorados outdoors. Best of all, no HOA dues! A charming home with thoughtful updates, a fantastic backyard, and an unbeatable combination of comfort and convenience. Dont miss an opportunity to call this home your own!
Property Features
Property Type: Residential - Single Family
Basement: Crawl Space
Cooling: Central Air
Garage: 1 car attached
Heating: Forced Air, Natural Gas
Lot Size: 0.14 Acres
Roof Type: Composition
Taxes: $2,862
Year Built: 1978
Amenities
Eat-in Kitchen
Granite Counters
Kitchen Island
Open Floorplan
Private Yard
Rain Gutters
Feature Descriptions
Appliances: Dishwasher, Disposal, Dryer, Microwave, Oven, Refrigerator, Washer
Baths 3/4: 0
Baths Full: 2
Baths Half: 0
Baths Total: 2
Exclusions: None
Exterior: Brick, Frame, Vinyl Siding
Fencing: Full
Flooring: Carpet, Laminate, Tile
Laundry: In Unit
Lot: Level
Parcel#: 9102-09-080
Security: Radon Detector
Sewer: Public Sewer
Water: Public
Window: Double Pane Windows
Local Schools
High School: John F. Kennedy
Middle School: Grant Ranch E-8
Elementary School: Grant Ranch E-8
School District: Denver 1
Listed By / Shown By
Listed By
Agency Name: EXIT Realty DTC, Cherry Creek, Pikes Peak.
Agency Contact: kerri@exitrealtyDTC.com,720-341-3469
Shown By
Agency Title: The Cutting Edge, Realtors
Agency Phone: (719) 999-5067
Estimate Your Payment
Estimated Payment
$ 2,977.64 per month $2,586.01 Principal & Interest $238.50 Property Tax $153.13 Homeowner's Insurance
9740 W Union Avenue | MLS# 4394956
This single family home located at 9740 W Union Avenue , Denver, CO 80123 is currently listed for sale with an asking price of $525,000. This property was built in 1978 and has 3 bedrooms and 2 full baths with 1321 sq. ft. W Union Avenue is located in the Park West subdivision within the Denver 1 school district. Search Park West real estate on www.thecuttingedgerealtors.com today.