
BEDS2
BATHS1 full
SQUARE FEET870
MLS#2505415
STATUSActive
PROPERTY TYPEResidential - Townhouse
SUBDIVISIONVictoria Village
SCHOOLJefferson County R-1
Listing Courtesy of:
Legacy 100 Real Estate Partners LLC
Agency Contact: 303-884-3619

Property Description
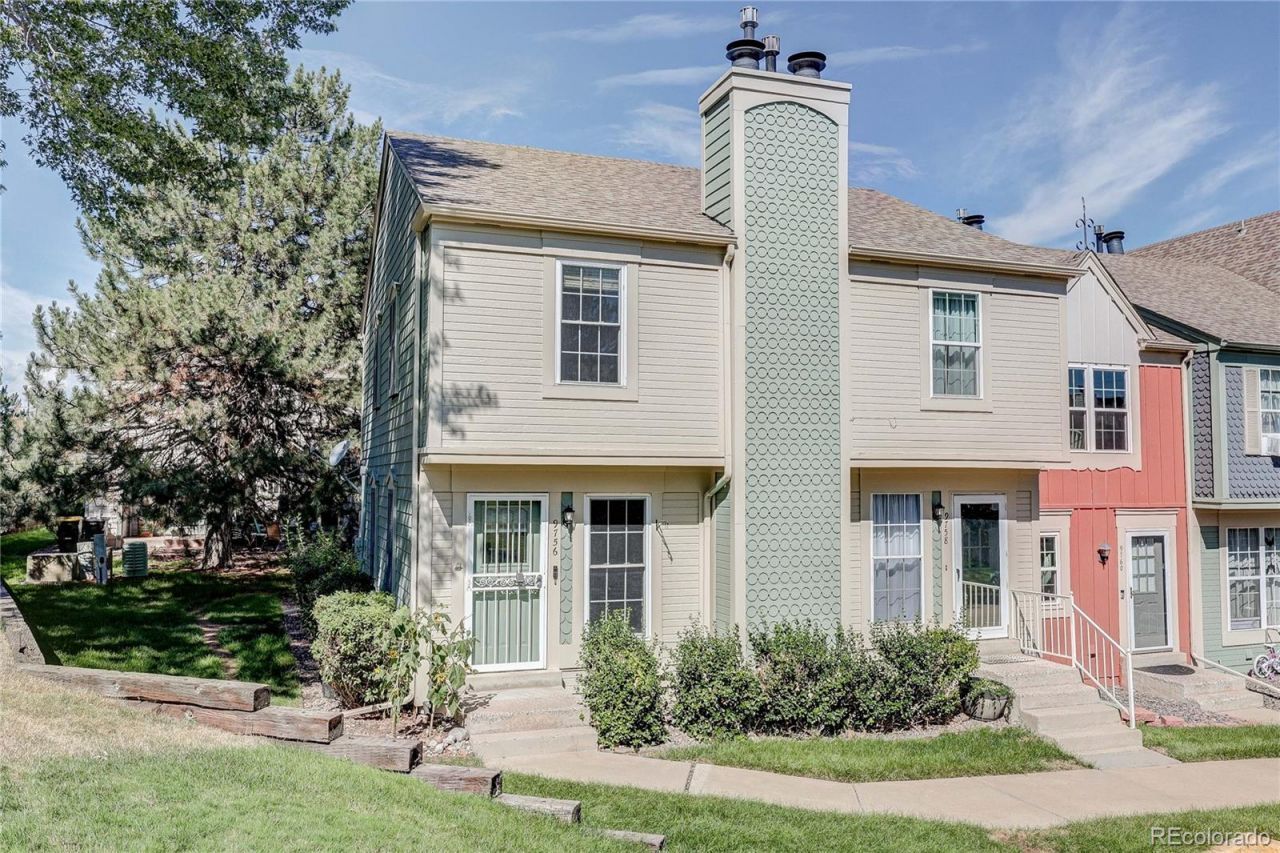
MOVE-IN READY END-UNIT TOWNHOME with an updated interior, private location, and easy access to recreation! This inviting 2-bedroom townhome offers the combination of comfort, convenience, and low-maintenance living buyers are looking for. The updated kitchen includes all appliances, while the remodeled bathroom features a spacious walk-in shower. A washer and dryer are also included, making this home truly ready for its next owner.ONE OF THE MORE PRIVATE LOCATIONS IN THE COMMUNITY! Enjoy the added privacy of an end unit while still being just a short walk from the community pool. The home includes one assigned parking space, with additional open parking conveniently located just across the lot.LOVE THE COLORADO OUTDOORS? Hiking, trails, and recreational opportunities are all within a short walk, giving you easy access to an active Colorado lifestyle right outside your door. Add in the reasonable HOA fee, community amenities, updated features, and desirable end-unit location, and this townhome offers an excellent combination of lifestyle and value. Schedule your showing and come see everything this move-in ready townhome has to offer!
Property Features
Property Type: Residential - Townhouse
Cooling: Central Air
Fireplaces: 1
Heating: Forced Air
Home Style: Contemporary
Lot Size: 0.01 Acres
Roof Type: Shingle
Stories: 2.0
Taxes: $1,744
Year Built: 1982
Amenities
Laminate Counters
Private Yard
Feature Descriptions
Appliances: Dishwasher, Dryer, Microwave, Oven, Refrigerator, Washer
Association Amenities: Pool
Baths 3/4: 1
Baths Full: 0
Baths Half: 0
Baths Total: 1
Exclusions: none
Exterior: Frame, Wood Siding
Fencing: Full
Fireplace: Family Room
Flooring: Wood
HOA Fee: 285/ Monthly
Laundry: In Unit
Lot: Cul-De-Sac
Parcel#: 164823
Patio/Porch: Patio
Pets Allowed: Dogs OK
Pool: Outdoor Pool
Sewer: Public Sewer
Swimming Pool: Yes
Utilities: Electricity Connected, Natural Gas Connected
Water: Public
Window: Double Pane Windows
Local Schools
High School: Bear Creek
Middle School: Carmody
Elementary School: Bear Creek
School District: Jefferson County R-1
Listed By / Shown By
Listed By
Agency Name: Legacy 100 Real Estate Partners LLC
Agency Contact: 303-884-3619
Shown By
Agency Title: The Cutting Edge, Realtors
Agency Phone: (719) 999-5067
Estimate Your Payment
Estimated Payment
$ 1,632.29 per month $1,403.84 Principal & Interest $145.33 Property Tax $83.13 Homeowner's Insurance
9756 W Cornell Place | MLS# 2505415
This townhouse located at 9756 W Cornell Place , Denver, CO 80227 is currently listed for sale with an asking price of $285,000. This property was built in 1982 and has 2 bedrooms and 1 full baths with 870 sq. ft. W Cornell Place is located in the Victoria Village subdivision within the Jefferson County R-1 school district. Search Victoria Village real estate on www.thecuttingedgerealtors.com today.