
BEDS4
BATHS3 full 1 partial
SQUARE FEET3,189
MLS#4597002
STATUSActive
PROPERTY TYPEResidential - Single Family
SUBDIVISIONSterling Ranch
SCHOOLDouglas RE-1
Listing Courtesy of:
Compass - Denver
Agency Contact: Nicholas.Quenzer@compass.com,303-947-7860

Property Description
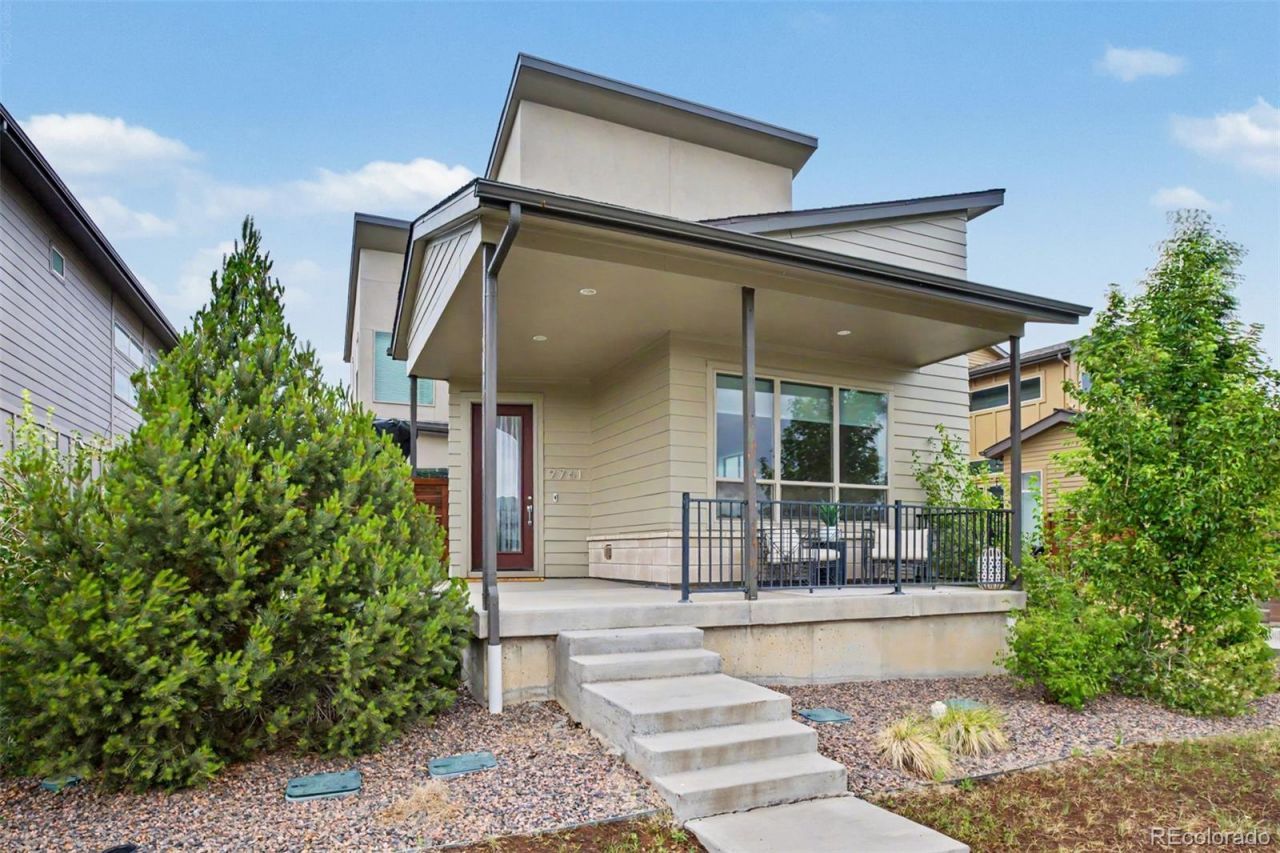
Step into a lifestyle defined by nature and connection at 9761 Taylor River Circle, perfectly positioned Brookfield home within the vibrant Sterling Ranch community. This home offers more than just a place to live; it provides a front-row seat to the best of Colorados outdoor-centric living. Owned Solar and EV charging!The heart of the experience is the incredible array of resort-style amenities right at your fingertips. Enjoy the Clubhouse and fitness center all while spending sunny afternoons at the community pool, challenge neighbors to a match on the pickleball or basketball courts, or gather at the amphitheater for live music and frequent community events. For those who crave the outdoors, miles of scenic trails wind through the community, offering endless opportunities to explore the landscape.Inside, the contemporary interior is anchored by a vaulted living room featuring rich hardwood floors and many updates throughout. The open-concept layout flows effortlessly into the dining area and a true chefs kitchen. Outfitted with shaker white cabinetry, a sleek quartz island, and stainless steel appliances?including a gas range and a convenient pantry?this kitchen is as functional as it is stylish. For those working from home, the main floor includes a dedicated office with sliding glass doors that open directly to the outdoors.The private, fenced backyard is a curated oasis designed for entertaining. With western exposure, the space shines under string lighting and landscape uplighting, featuring a patio, artificial turf and beautiful layered xeriscape plantings.With four bedrooms plus the office, four bathrooms, and a finished basement, there is plenty of room to spread out. The main level also provides a powder bathroom and access to the attached 2-car garage. Sterling Ranch is a community built for the future, blending innovative technology with a deep appreciation for the natural environment. This is your chance to be a part of it.
Property Features
Property Type: Residential - Single Family
Basement: Finished, Full
Cooling: Central Air
Garage: 2 car attached
Heating: Forced Air
Home Style: Contemporary
Lot Size: 0.10 Acres
Roof Type: Composition
Stories: 2.0
Taxes: $8,034
Year Built: 2018
Amenities
Built-in Features
Eat-in Kitchen
Entrance Foyer
Granite Counters
High Ceilings
Jack & Jill Bathroom
Kitchen Island
Open Floorplan
Pantry
Primary Suite
Quartz Counters
Smoke Free
Stone Counters
Walk-In Closet(s)
Dog Run
Lighting
Rain Gutters
Feature Descriptions
Appliances: Dishwasher, Disposal, Microwave, Oven, Range, Range Hood, Refrigerator, Tankless Water Heater
Association Amenities: Clubhouse, Fitness Center, Park, Playground, Pool, Spa/Hot Tub, Trail(s)
Baths 3/4: 2
Baths Full: 1
Baths Half: 1
Baths Total: 4
Days on Site: 4
Exclusions: Sellers Personal Property
Exterior: Frame
Fencing: Full
Flooring: Carpet, Laminate, Tile, Wood
Hot Tub: Yes
Lot: Landscaped, Master Planned, Sprinklers In Front, Sprinklers In Rear
Parcel#: R0496147
Parking: 220 Volts, Concrete, Electric Vehicle Charging Station(s), Storage
Parking Notes: 220 Volts, Concrete, Electric Vehicle Charging Stati
Patio/Porch: Covered, Front Porch, Patio
Pets Allowed: Cats OK, Dogs OK
Security: Smoke Detector(s)
Sewer: Public Sewer
Special View Info: Plains
Utilities: Cable Available, Electricity Connected, Natural Gas Connected
Water: Public
Local Schools
High School: Thunderridge
Middle School: Ranch View
Elementary School: Roxborough
School District: Douglas RE-1
Listed By / Shown By
Listed By
Agency Name: Compass - Denver
Agency Contact: Nicholas.Quenzer@compass.com,303-947-7860
Shown By
Agency Title: The Cutting Edge, Realtors
Agency Phone: (719) 999-5067
Estimate Your Payment
Estimated Payment
$ 4,582.55 per month $3,694.30 Principal & Interest $669.50 Property Tax $218.75 Homeowner's Insurance
9761 Taylor River Circle | MLS# 4597002
This single family home located at 9761 Taylor River Circle, Littleton, CO 80125 is currently listed for sale with an asking price of $750,000. This property was built in 2018 and has 4 bedrooms and 3 full and 1 partial baths with 3189 sq. ft. Taylor River Circle is located in the Sterling Ranch subdivision within the Douglas RE-1 school district. Search Sterling Ranch real estate on www.thecuttingedgerealtors.com today.