
BEDS4
BATHS2 full 1 partial
SQUARE FEET3,292
MLS#3459390
STATUSActive
PROPERTY TYPEResidential - Single Family
SUBDIVISIONHighlands Ranch Southridge
SCHOOLDouglas RE-1
Listing Courtesy of:
LoKation Real Estate
Agency Contact: snovak.lokation@gmail.com,303-808-7161

Property Description
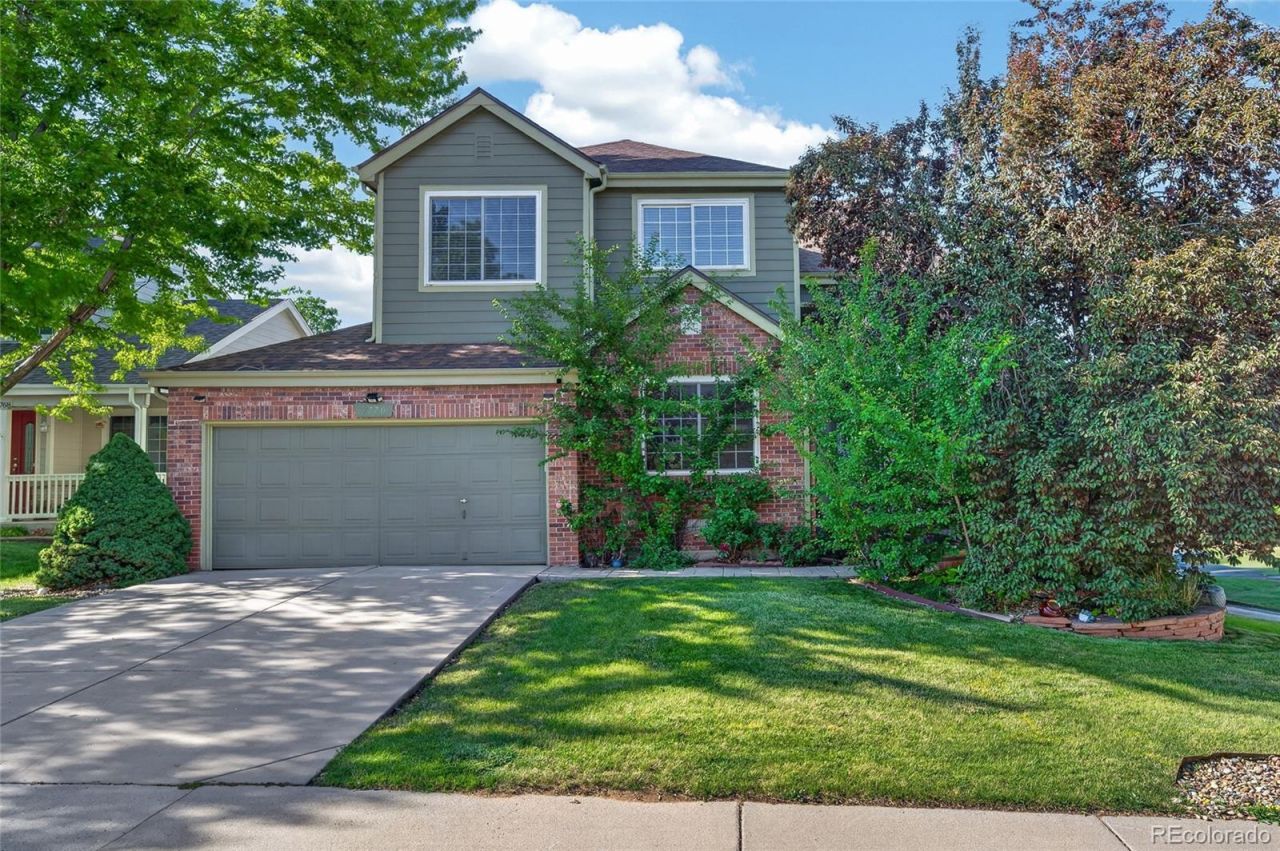
REFRESHED AND UPDATED ? brand-new carpet throughout and freshly refinished hardwood floors. Inside, an open two-story ceiling fills the main level with natural light and makes the layout feel open and generous. Outside, an upgraded curved sidewalk leads to the front entry, a distinctive detail that gives the home real curb appeal and sets it apart on the street.The location is a major highlight. Highlands Ranch Town Center is 1.6 miles away with restaurants, shops, the library and the AMC theater, alongside Civic Green Park and its summer concerts, movies and festivals. Bear Canyon Elementary is a five-minute walk. Broadway sits just .3 miles away for easy north/south access toward Denver, and C-470 is roughly 2.5 miles out, connecting quickly to I-25.Outdoor access is exceptional. Miles of walking, running and biking trails run through Highlands Ranchs extensive open space and park system, with a fenced off-leash dog park nearby and residents enjoying access to four Highlands Ranch recreation centers.Quiet, established street with minimal traffic noise, in a neighborhood of primarily single-family homes. With new floors throughout and immediate access to trails, shopping, dining, recreation and major commuter routes, this one is ready for its next owner.
Property Features
Property Type: Residential - Single Family
Basement: Unfinished
Cooling: Central Air
Fireplaces: 1
Garage: 2 car attached
Heating: Forced Air
Home Style: Traditional
Lot Size: 0.15 Acres
Roof Type: Composition
Stories: 2.0
Taxes: $4,248
Year Built: 1994
Amenities
Entrance Foyer
Five Piece Bath
High Ceilings
Pantry
Primary Suite
Walk-In Closet(s)
Private Yard
Feature Descriptions
Appliances: Dishwasher, Disposal, Dryer, Microwave, Oven, Range, Refrigerator, Washer
Association Amenities: Fitness Center, Pool, Spa/Hot Tub, Trail(s)
Baths 3/4: 0
Baths Full: 2
Baths Half: 1
Baths Total: 3
Days on Site: 84
Exclusions: Sellers Personal Property
Exterior: Frame
Fencing: Full
Fireplace: Family Room, Gas Log
Flooring: Carpet, Tile, Wood
HOA Fee: 174/ Quarterly
Hot Tub: Yes
Lot: Corner Lot, Sprinklers In Front, Sprinklers In Rear
Parcel#: R0366852
Patio/Porch: Deck, Front Porch
Sewer: Public Sewer
Water: Public
Local Schools
High School: Mountain Vista
Middle School: Mountain Ridge
Elementary School: Bear Canyon
School District: Douglas RE-1
Listed By / Shown By
Listed By
Agency Name: LoKation Real Estate
Agency Contact: snovak.lokation@gmail.com,303-808-7161
Shown By
Agency Title: The Cutting Edge, Realtors
Agency Phone: (719) 999-5067
Estimate Your Payment
Estimated Payment
$ 3,740.10 per month $3,196.80 Principal & Interest $354.00 Property Tax $189.29 Homeowner's Insurance
9770 Red Oakes Drive | MLS# 3459390
This single family home located at 9770 Red Oakes Drive, Littleton, CO 80126 is currently listed for sale with an asking price of $649,000. This property was built in 1994 and has 4 bedrooms and 2 full and 1 partial baths with 3292 sq. ft. Red Oakes Drive is located in the Highlands Ranch Southridge subdivision within the Douglas RE-1 school district. Search Highlands Ranch Southridge real estate on www.thecuttingedgerealtors.com today.