
BEDS5
BATHS3
MLS#1525971
STATUSActive
PROPERTY TYPEResidential - Single Family
SUBDIVISIONPaint Brush Hills
Property Description
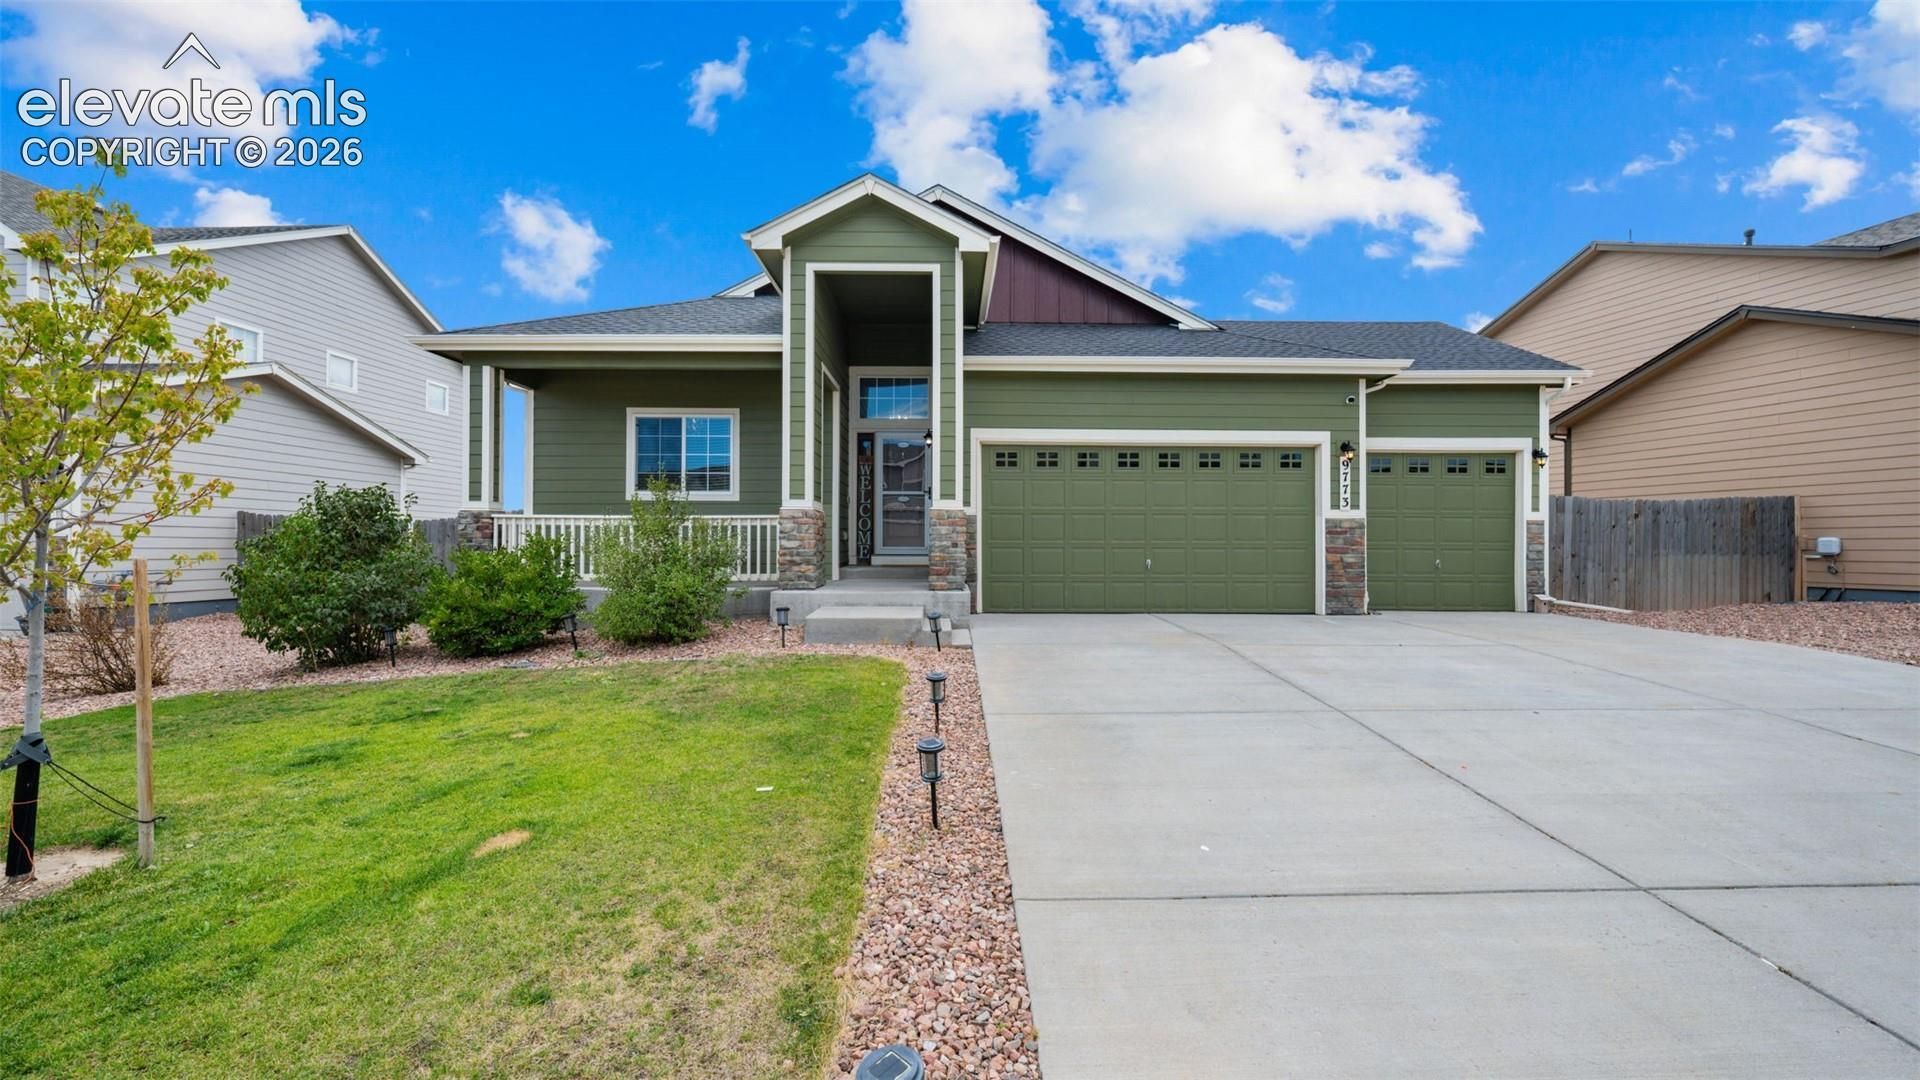
Built in 2018 with mountain views, backing to open space, a hot tub, a three-car garage, and over three thousand finished square feet, this Paint Brush Hills ranch delivers the space, features, and lifestyle that buyers spend years searching for. Vaulted ceilings, nine-foot-plus ceilings, and hardwood floors flow through the main level, where a great room with natural wood accents and an electric fireplace opens to a kitchen with granite countertops, a gas range, island, breakfast bar, pantry, and vent hood. The walkout dining area, main-level laundry with direct garage access, and wood deck create a seamless connection between indoor and outdoor living.The primary suite features a walk-in closet and an oversized shower with double vanity, while two additional main-level bedrooms and a second full bath round out single-level living. The walkout basement expands the footprint dramatically with two generously sized bedrooms, a third full bath, a sprawling second family room, a storage room, and a walk out concrete patio, giving guests, family, or flex space its own private level.Central air, ceiling fans, fenced backyard, and Falcon school district with proximity to fire stations, parks, schools, and shopping complete this exceptional home.
Property Features
Property Type: Residential - Single Family
Cooling: Ceiling Fan(s), Central Air
Fenced: Yes
Fireplaces: Electric, Main Level, One
Heating: Forced Air, Natural Gas
Lot Size: 0.20 Acres
Roof Type: Composite Shingle
Stories: 1.0
Taxes: $4,018
Year Built: 2018
Feature Descriptions
Appliances: Dishwasher, Gas in Kitchen, Kitchen Vent Fan, Microwave Oven, Oven, Refrigerator
Basement/Foundation: Full Basement, Walk Out
Existing Utilities: Electricity Connected, Natural Gas Connected
Exterior: Masonite Type, Stone, Wood
Fence: Rear
Floor Plan: Ranch
Garage Type: Attached
Laundry Facilities: Main
LotDescription: Backs to Open Space, Level, Mountain View
Percentage of Basement Finished: 95
Sewer: Sewer
Square Footage: 1600 (Basement)
View: Mountain
Water: Municipal
Listed By / Shown By
Listed By
Agency Name: Exp Realty LLC
Agency Phone: 888-440-2724
Shown By
Agency Title: The Cutting Edge, Realtors
Agency Phone: (719) 999-5067

Estimate Your Payment
Estimated Payment
$ 3,178.24 per month $2,684.53 Principal & Interest $334.75 Property Tax $158.96 Homeowner's Insurance
9773 Witherbee Drive | MLS# 1525971
This single family home located at 9773 Witherbee Drive, Peyton, CO 80831 is currently listed for sale with an asking price of $545,000. This property was built in 2018 and has 5 bedrooms. Witherbee Drive is located in the Paint Brush Hills subdivision. Search Paint Brush Hills real estate on www.thecuttingedgerealtors.com today.