
BEDS5
BATHS4
MLS#2324264
STATUSActive
PROPERTY TYPEResidential - Single Family
SUBDIVISIONCuchares Ranch
Property Description
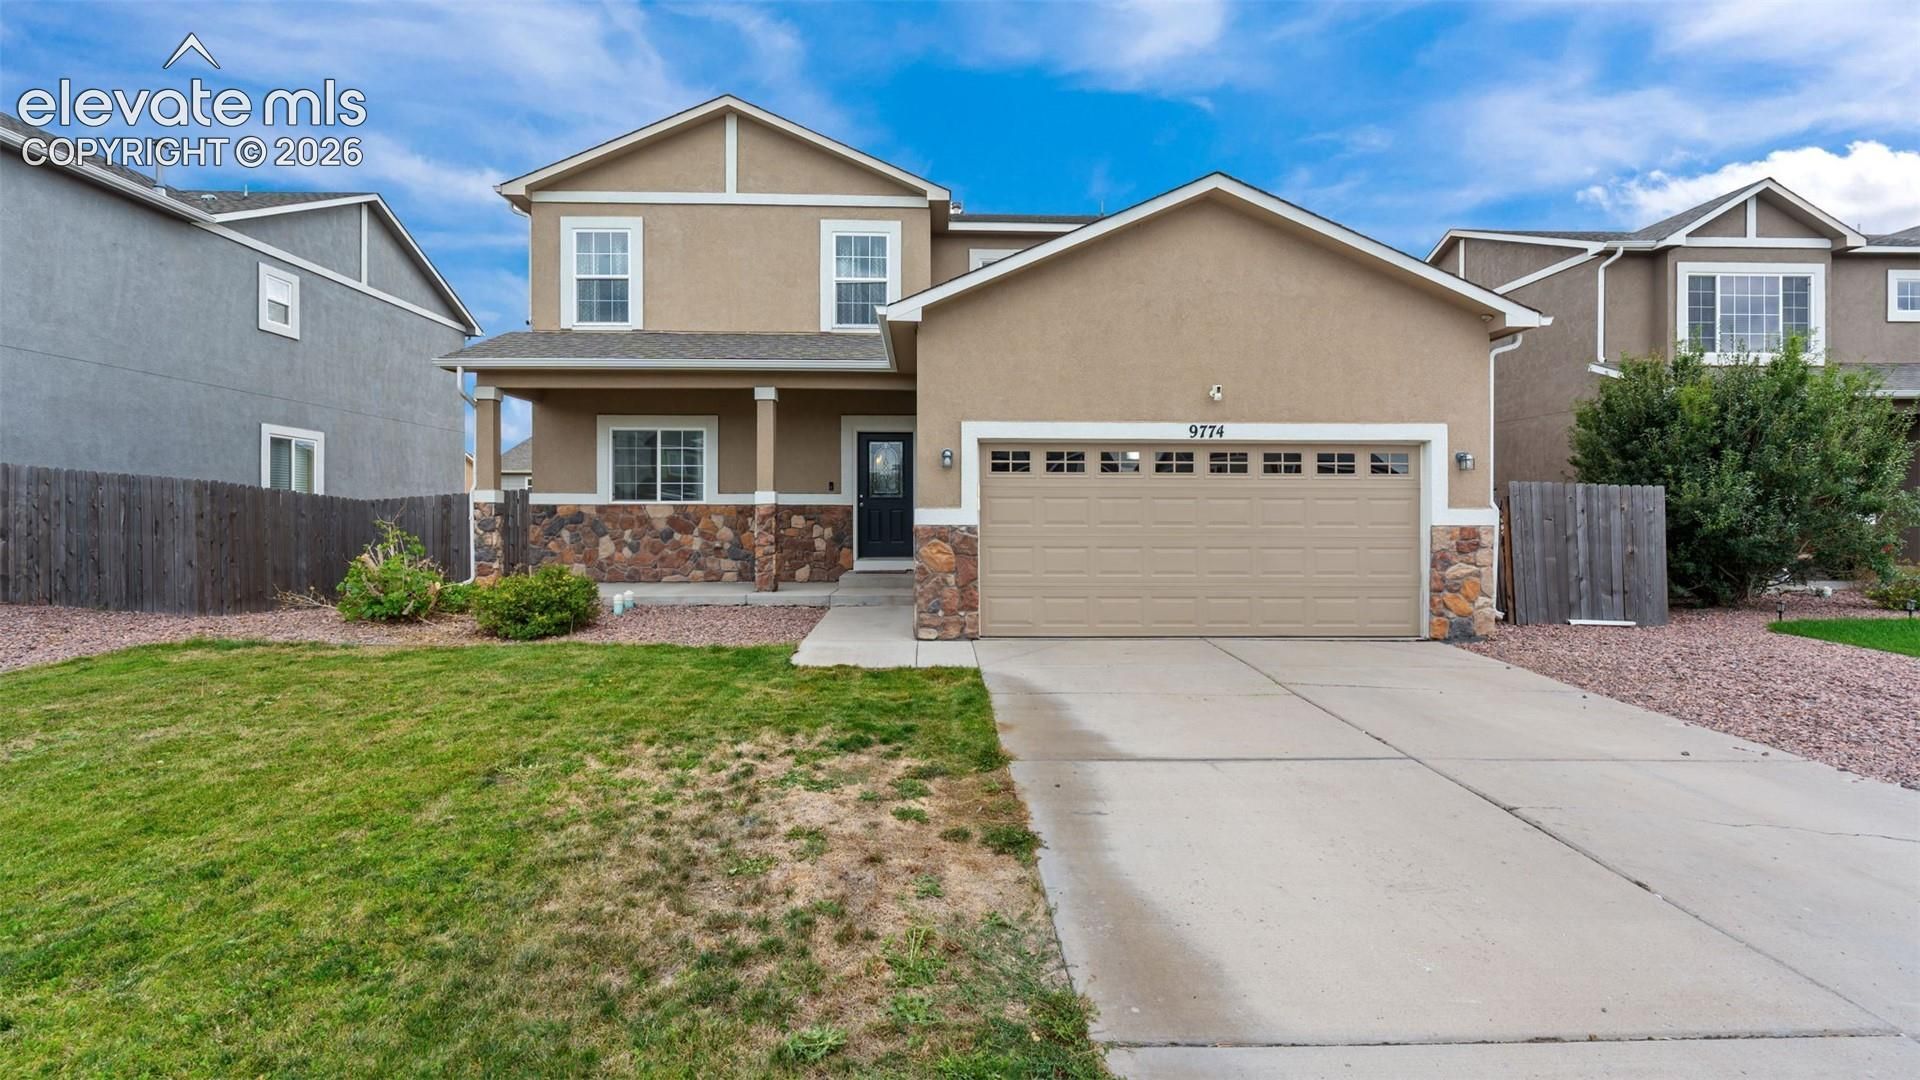
This beautiful two story stucco home in Cuchares Ranch offers five bedrooms, four bathrooms, and plenty of space to spread out! The main level features an open and inviting floor plan with a spacious kitchen, huge center island, eat in dining area, and living room designed for everyday living and entertaining. Just off the dining area, step outside onto the backyard deck, perfect for relaxing or hosting friends. The main level also includes a conveniently located laundry room with plenty of cabinet storage as you enter from the two car garage. Upstairs, you'll find three bedrooms and a spacious loft that offers even more flexible living space. And one of my favorite features? The finished basement includes two additional bedrooms, a full bathroom, and a recreation room, making it perfect for guests, movie nights, or your own private retreat. Conveniently situated near Peterson and Schriever Space Force Bases, Fort Carson, the Colorado Springs Airport, Peak Innovation Park, shopping, restaurants, and everyday conveniences, this home has the space, flexibility, and location you've been looking for!
Property Features
Property Type: Residential - Single Family
Cooling: Central Air
Fireplaces: None
Heating: Forced Air, Natural Gas
Lot Size: 0.14 Acres
Roof Type: Composite Shingle
Stories: 2.0
Taxes: $3,920
Year Built: 2016
Feature Descriptions
Appliances: 220v in Kitchen, Cook Top, Dishwasher, Disposal, Kitchen Vent Fan, Microwave Oven, Range, Self Cleaning Oven
Basement/Foundation: Full Basement
Builder Model: Aubrey
Builder Name: Premier Homes Inc
Days on Site: 4
Existing Utilities: Electricity Available, Natural Gas Available
Exterior: Stucco
Floor Plan: 2 Story
Garage Type: Attached
Laundry Facilities: Main
LotDescription: Level
Percentage of Basement Finished: 100
Sewer: Sewer
Square Footage: 1080 (Basement)
Water: Assoc/Distr
Listed By / Shown By
Listed By
Agency Name: LPT Realty LLC
Agency Phone: 775-544-1328
Shown By
Agency Title: The Cutting Edge, Realtors
Agency Phone: (719) 999-5067

Estimate Your Payment
Estimated Payment
$ 2,726.67 per month $2,265.84 Principal & Interest $326.67 Property Tax $134.17 Homeowner's Insurance
9774 Desert Lily Circle | MLS# 2324264
This single family home located at 9774 Desert Lily Circle, Colorado Springs, CO 80925 is currently listed for sale with an asking price of $460,000. This property was built in 2016 and has 5 bedrooms. Desert Lily Circle is located in the Cuchares Ranch subdivision. Search Cuchares Ranch real estate on www.thecuttingedgerealtors.com today.