
BEDS3
BATHS1 full
SQUARE FEET1,108
MLS#7431003
STATUSActive
PROPERTY TYPEResidential - Single Family
SUBDIVISIONYork Highland
SCHOOLMapleton R-1
Listing Courtesy of:
Keller Williams Trilogy
Agency Contact: deyadira@gmail.com,720-226-3029

Property Description
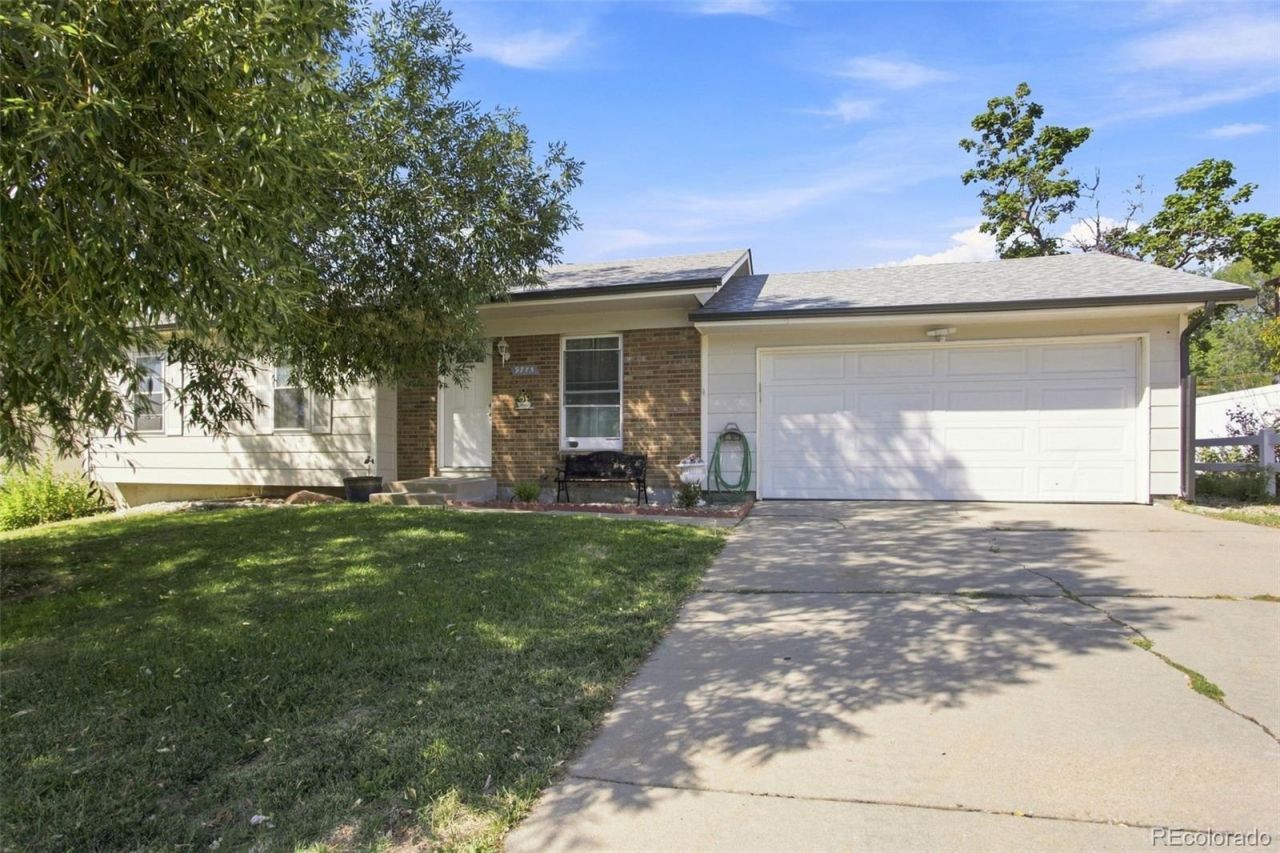
More space. Less to worry about. A place to call home. Welcome to 9775 Fillmore St, a refreshed ranch style home in a mature Thornton neighborhood. This inviting 3-bedroom, 1-bathroom home features a 2-car garage, spacious backyard, covered patio, new roof, fresh paint, and a remodeled interior, giving you the opportunity to move in and make it your own. Inside, youll find a comfortable and practical layout with plenty of flexibility. Whether youre a first-time homebuyer, looking for room for your family, or downsizing without giving up valuable outdoor space, this home offers plenty of possibilities. Step outside and enjoy the large backyard and covered patio-perfect for summer barbecues, morning coffee, entertaining friends, kids and pets playing, or simply relaxing outdoors. Plus, a neighborhood park is just about a minute away, offering a playground and tennis court for even more opportunities to enjoy the outdoors. And there may be an opportunity to make the purchase even more affordable. Through PNC, qualified buyers may be eligible for up to $5,000 towards closing costs.
Property Features
Property Type: Residential - Single Family
Cooling: None
Garage: 2 car attached
Heating: Forced Air
Home Style: Traditional
Lot Size: 0.16 Acres
Roof Type: Composition
Stories: 1.0
Taxes: $2,691
Year Built: 1975
Amenities
Jack & Jill Bathroom
Playground
Private Yard
Feature Descriptions
Appliances: Dishwasher, Disposal, Dryer, Microwave, Oven, Range, Refrigerator, Washer
Baths 3/4: 0
Baths Full: 1
Baths Half: 0
Baths Total: 1
Days on Site: 3
Exclusions: Sellers Personal Property
Exterior: Brick, Frame, Wood Siding
Fencing: Full
Flooring: Laminate
Laundry: In Unit
Parcel#: R0040005
Parking: Concrete
Parking Notes: Concrete
Patio/Porch: Covered, Front Porch
Security: Carbon Monoxide Detector(s)
Sewer: Public Sewer
Utilities: Cable Available, Electricity Available, Electricity Connected, Natural Gas Available, Natural Gas Connected
Water: Public
Window: Window Treatments
Local Schools
High School: York Int'l K-12
Middle School: York Int'l K-12
Elementary School: York Int'l K-12
School District: Mapleton R-1
Listed By / Shown By
Listed By
Agency Name: Keller Williams Trilogy
Agency Contact: deyadira@gmail.com,720-226-3029
Shown By
Agency Title: The Cutting Edge, Realtors
Agency Phone: (719) 999-5067
Estimate Your Payment
Estimated Payment
$ 2,305.99 per month $1,965.37 Principal & Interest $224.25 Property Tax $116.38 Homeowner's Insurance
9775 Fillmore Street | MLS# 7431003
This single family home located at 9775 Fillmore Street, Thornton, CO 80229 is currently listed for sale with an asking price of $399,000. This property was built in 1975 and has 3 bedrooms and 1 full baths with 1108 sq. ft. Fillmore Street is located in the York Highland subdivision within the Mapleton R-1 school district. Search York Highland real estate on www.thecuttingedgerealtors.com today.