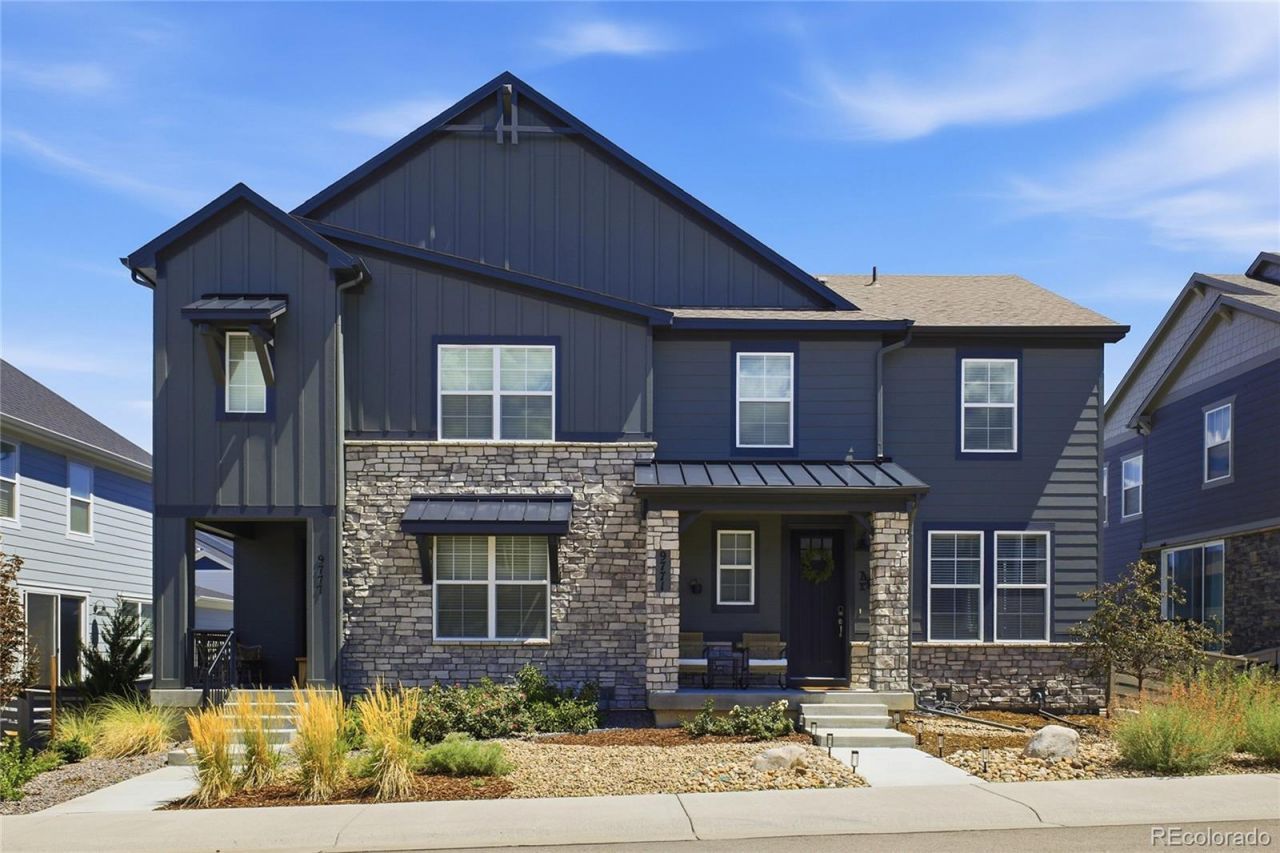

BEDS3
BATHS2 full 1 partial
SQUARE FEET2,248
MLS#8225692
STATUSActive
PROPERTY TYPEResidential - Single Family
SUBDIVISIONSterling Ranch
SCHOOLDouglas RE-1
Listing Courtesy of:
Realty One Group Elevations, LLC
Agency Contact: 720-770-3770

Property Description
Discover modern living in the heart of Sterling Ranch. Built in 2023, this beautifully maintained 3-bedroom, 3-bath home pairs thoughtful design with the ease and efficiency of newer construction. The open main level creates a natural flow between the kitchen, dining, and living spaces, with quartz countertops and contemporary finishes anchoring a kitchen designed for both everyday life and gathering.Smart-home features add convenience with connected lighting and keyless entry, while the two-car garage provides plenty of room for vehicles and gear. Upstairs, the primary suite offers a comfortable retreat alongside two additional bedrooms and well-appointed baths.The unfinished basement, already equipped with rough-in plumbing, offers a blank canvas for future expansion and the opportunity to create a space tailored entirely to your needs.Set within Sterling Ranch, life extends well beyond the front door. Enjoy miles of trails, parks, open space, community events, and neighborhood amenities, with the spectacular landscapes and hiking trails of Roxborough State Park just 4 miles away and Chatfield State Park nearby for boating, paddleboarding, fishing, trails, and days spent outdoors.Built in 2023 and ready to enjoy, this home brings together modern finishes, smart-home convenience, future potential, and incredible access to the Colorado outdoors.
Property Features
Property Type: Residential - Single Family
Basement: Unfinished
Cooling: Central Air
Garage: 2 car attached
Heating: Forced Air
Home Style: Traditional
Lot Size: 0.07 Acres
Roof Type: Composition
Stories: 2.0
Taxes: $6,438
Year Built: 2023
Amenities
Breakfast Bar
High Ceilings
Kitchen Island
Open Floorplan
Pantry
Primary Suite
Quartz Counters
Smart Light(s)
Smart Thermostat
Smoke Free
Walk-In Closet(s)
Wired for Data
Feature Descriptions
Appliances: Convection Oven, Dishwasher, Disposal, Dryer, Freezer, Microwave, Oven, Refrigerator, Self Cleaning Oven, Sump Pump, Tankless Water Heater, Washer
Association Amenities: Clubhouse, Fitness Center, Park, Playground, Pool, Sauna, Trail(s)
Baths 3/4: 0
Baths Full: 2
Baths Half: 1
Baths Total: 3
Exclusions: All personal property.
Exterior: Cement Siding, Frame
Fencing: Partial
Flooring: Carpet, Tile, Vinyl
HOA Fee: 75/ Monthly
Laundry: In Unit
Lot: Irrigated, Landscaped, Sprinklers In Front, Sprinklers In Rear
Parcel#: R0607997
Parking: 220 Volts, Concrete
Parking Notes: 220 Volts, Concrete
Patio/Porch: Front Porch
Sauna: Yes
Security: Carbon Monoxide Detector(s), Smart Locks, Smart Security System, Smoke Detector(s), Video Doorbell
Security: yes
Sewer: Public Sewer
Utilities: Cable Available, Electricity Connected, Internet Access (Wired), Natural Gas Connected, Phone Available
Water: Public
Window: Triple Pane Windows
Local Schools
High School: Thunderridge
Middle School: Ranch View
Elementary School: Roxborough
School District: Douglas RE-1
Listed By / Shown By
Listed By
Agency Name: Realty One Group Elevations, LLC
Agency Contact: 720-770-3770
Shown By
Agency Title: The Cutting Edge, Realtors
Agency Phone: (719) 999-5067
Estimate Your Payment
Estimated Payment
$ 3,458.25 per month $2,758.41 Principal & Interest $536.50 Property Tax $163.33 Homeowner's Insurance
9777 Banner Peak Street | MLS# 8225692
This single family home located at 9777 Banner Peak Street, Littleton, CO 80125 is currently listed for sale with an asking price of $560,000. This property was built in 2023 and has 3 bedrooms and 2 full and 1 partial baths with 2248 sq. ft. Banner Peak Street is located in the Sterling Ranch subdivision within the Douglas RE-1 school district. Search Sterling Ranch real estate on www.thecuttingedgerealtors.com today.