
BEDS3
BATHS2 full 1 partial
SQUARE FEET2,202
MLS#8867745
STATUSActive
PROPERTY TYPEResidential - Single Family
SUBDIVISIONWestridge
SCHOOLDouglas RE-1
Listing Courtesy of:
Wisdom Real Estate
Agency Contact: ListingTeam@WisdomRealEstate.com

Property Description
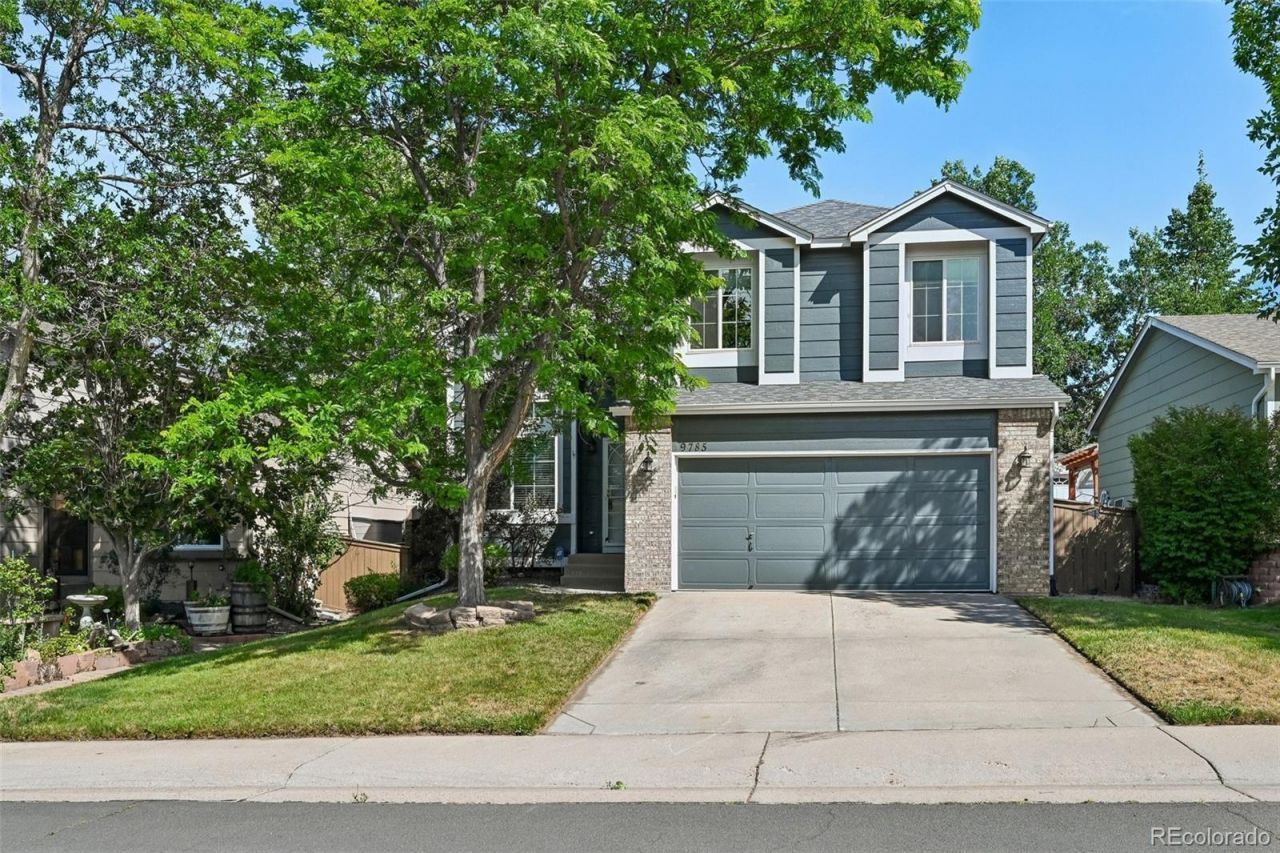
OPEN HOUSE SATURDAY 7/18 from 12-2pm!Move-in ready Highlands Ranch home ? stylish, updated and thoughtfully laid out! This 3-bedroom/3-bath residence showcases luxury laminate flooring across the main level and a recently updated kitchen with stainless steel appliances and granite counters. The open floor plan places kitchen, dining and family room together for easy everyday living and entertaining, plus convenient main-floor laundry. Upstairs youll find a spacious primary suite with a walk-in closet and private ensuite bathroom, two additional bedrooms and a full bath. A versatile loft with built-ins down the hall is ideal for a home office, homework station or media lounge. The unfinished basement offers a blank canvas to customize to your needs. Outside features a fenced backyard with mature trees and a refinished deck ? perfect for grilling and relaxing. Fresh exterior paint completed July 2026 gives excellent curb appeal. Two-car attached garage. Prime location near Highlands Ranch Parkway with quick access to groceries, schools, parks, restaurants, and outdoor recreation at nearby Chatfield State Park for boating, swimming, and walking trails! Make Highlands Ranch a place you call home!
Property Features
Property Type: Residential - Single Family
Basement: Unfinished
Cooling: Central Air
Fireplaces: 1
Garage: 2 car attached
Heating: Forced Air
Lot Size: 0.10 Acres
Roof Type: Composition
Stories: 2.0
Taxes: $3,922
Year Built: 1995
Amenities
Built-in Features
Ceiling Fan(s)
Granite Counters
Kitchen Island
Open Floorplan
Primary Suite
Vaulted Ceiling(s)
Walk-In Closet(s)
Private Yard
Rain Gutters
Feature Descriptions
Appliances: Dishwasher, Disposal, Dryer, Gas Water Heater, Microwave, Oven, Range, Refrigerator, Washer
Association Amenities: Clubhouse, Fitness Center, Playground, Pool, Spa/Hot Tub, Tennis Court(s), Trail(s)
Baths 3/4: 0
Baths Full: 2
Baths Half: 1
Baths Total: 3
Days on Site: 6
Exclusions: Sellers Personal Property and any staging items.
Exterior: Frame, Wood Siding
Fencing: Full
Fireplace: Family Room, Gas
Flooring: Carpet, Laminate
HOA Fee: 174/ Quarterly
Hot Tub: Yes
Laundry: In Unit
Parcel#: R0385119
Parking: Concrete
Parking Notes: Concrete
Patio/Porch: Deck, Front Porch
Security: Carbon Monoxide Detector(s), Smoke Detector(s)
Sewer: Public Sewer
Utilities: Electricity Available, Electricity Connected, Natural Gas Available, Natural Gas Connected, Phone Available
Water: Public
Window: Double Pane Windows
Local Schools
High School: Thunderridge
Middle School: Ranch View
Elementary School: Trailblazer
School District: Douglas RE-1
Listed By / Shown By
Listed By
Agency Name: Wisdom Real Estate
Agency Contact: ListingTeam@WisdomRealEstate.com
Shown By
Agency Title: The Cutting Edge, Realtors
Agency Phone: (719) 999-5067
Estimate Your Payment
Estimated Payment
$ 3,456.75 per month $2,954.95 Principal & Interest $326.83 Property Tax $174.97 Homeowner's Insurance
9785 Autumnwood Place | MLS# 8867745
This single family home located at 9785 Autumnwood Place, Highlands Ranch, CO 80129 is currently listed for sale with an asking price of $599,900. This property was built in 1995 and has 3 bedrooms and 2 full and 1 partial baths with 2202 sq. ft. Autumnwood Place is located in the Westridge subdivision within the Douglas RE-1 school district. Search Westridge real estate on www.thecuttingedgerealtors.com today.