
BEDS3
BATHS2 full 1 partial
SQUARE FEET1,778
MLS#2442957
STATUSPending
PROPERTY TYPEResidential - Condominium
SUBDIVISIONVirginia Vale
SCHOOLDenver 1
Listing Courtesy of:
Metro Home Finders
Agency Contact: jane@metrohomefinders.com,720-362-9004

Property Description
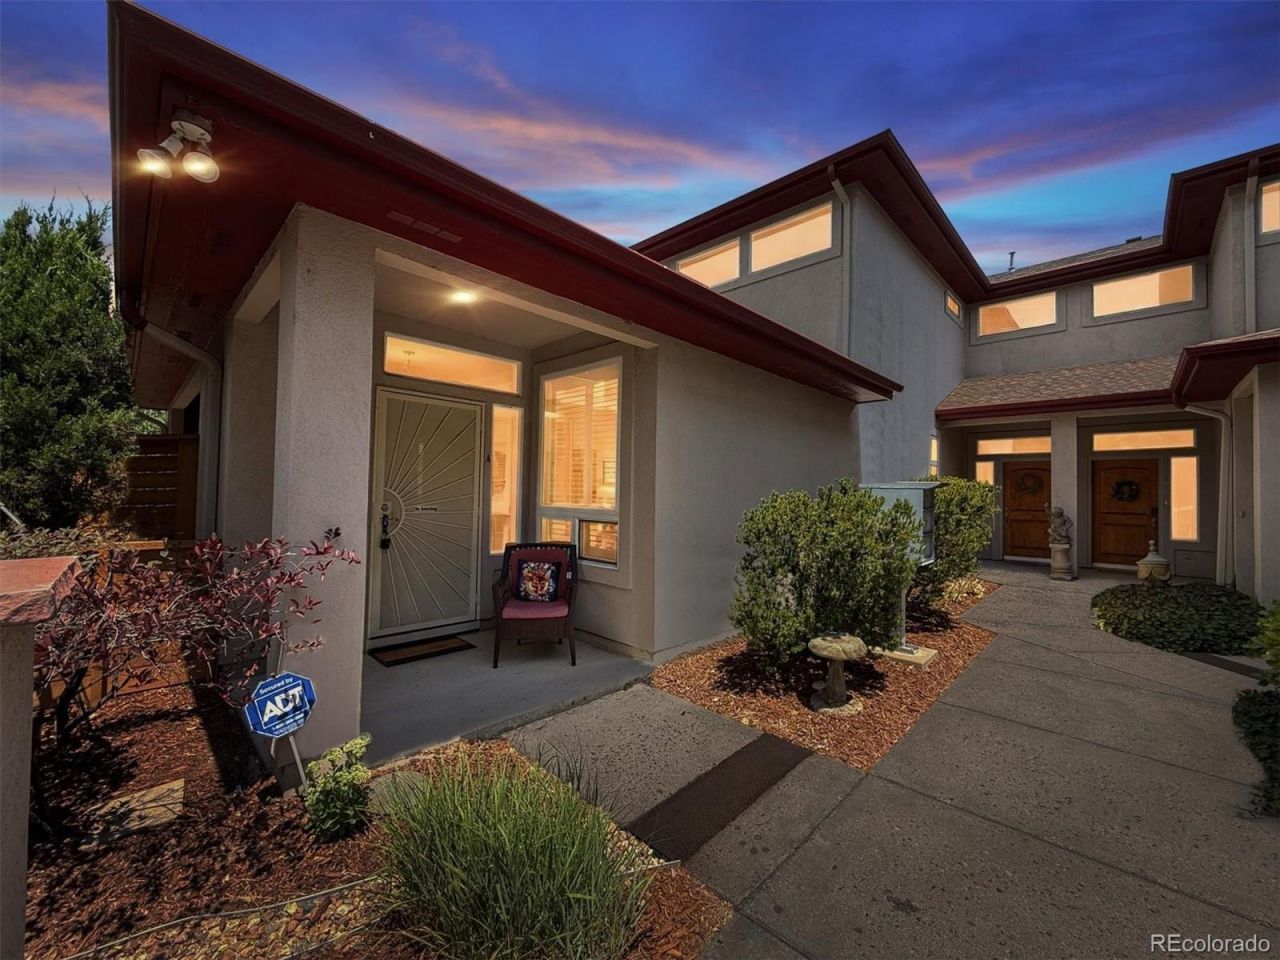
Welcome Home! Nestled in the desirable Virginia Vale neighborhood, this beautifully updated 1,778-square-foot, 3-bedroom, 3-bathroom townhome is located in the highly sought-after Courtyard at Monaco community. One of only five homes surrounding a charming central courtyard, this intimate setting offers a welcoming sense of community.Filled with natural light, the two-story home features 9-foot ceilings, expansive windows, and an open-concept layout ideal for everyday living and entertaining. The spacious kitchen flows seamlessly into the dining and living areas, highlighted by a cozy fireplace, granite countertops, white cabinetry, a bar-height peninsula, updated wide-plank flooring, and modern lighting.Enjoy outdoor living with a private patio off the living room and a second private patio off the spacious primary suite, which also features dual closets and an en-suite bath with a soaking tub and additional storage. Two additional bedrooms and well-appointed bathrooms provide flexibility for guests, family, or a home office. An in-unit laundry room with an included washer and dryer adds everyday convenience.The welcoming foyer features dramatic two-story ceilings and generous storage, while the oversized attached garage offers ample parking, storage, and tandem driveway parking.Ideally located just minutes from Cherry Creek North, Cherry Creek Shopping Center, Denver Tech Center, CitySet in Glendale, Light Rail, the Cherry Creek Trail, Garland Park, and Cook Park, this home offers exceptional convenience and access to everything Denver has to offer. The pet-friendly HOA allows both dogs and cats.Offering the perfect blend of comfort, style, and location, this move-in-ready townhome is one you wont want to miss.
Property Features
Property Type: Residential - Condominium
Cooling: Central Air
Fireplaces: 1
Garage: 2 car attached
Heating: Forced Air
Roof Type: Unknown
Stories: 2.0
Taxes: $2,714
Year Built: 2001
Amenities
Ceiling Fan(s)
Five Piece Bath
Granite Counters
High Speed Internet
Pantry
Smoke Free
Vaulted Ceiling(s)
Private Yard
Feature Descriptions
Accessibility: Accessible Approach with Ramp, Accessible Bathroom, Accessible Bedroom, Accessible Central Living Area, Accessible Common Area, Accessible Entrance, Accessible Kitchen, Accessible Washer/Dryer
Appliances: Dishwasher, Disposal, Double Oven, Dryer, Microwave, Range, Refrigerator, Washer
Baths 3/4: 0
Baths Full: 2
Baths Half: 1
Baths Total: 3
Days on Site: 8
Exclusions: Sellers Personal Property
Exterior: Stucco
Fencing: Full
Fireplace: Living Room
Flooring: Carpet, Tile, Vinyl
HOA Fee: 440.92/ Monthly
Laundry: In Unit
Lot: Landscaped
Parcel#: 6173-09-038
Parking: Concrete
Parking Notes: Concrete
Patio/Porch: Patio
Pets Allowed: Cats OK, Dogs OK
Security: Carbon Monoxide Detector(s), Smoke Detector(s)
Sewer: Public Sewer
Special View Info: City
Units: 5
Utilities: Electricity Connected, Natural Gas Connected
Water: Public
Window: Double Pane Windows
Local Schools
High School: George Washington
Middle School: Hill
Elementary School: McMeen
School District: Denver 1
Listed By / Shown By
Listed By
Agency Name: Metro Home Finders
Agency Contact: jane@metrohomefinders.com,720-362-9004
Shown By
Agency Title: The Cutting Edge, Realtors
Agency Phone: (719) 999-5067
Estimate Your Payment
Estimated Payment
$ 2,568.78 per month $2,211.66 Principal & Interest $226.17 Property Tax $130.96 Homeowner's Insurance
980 S Locust Street, Unit A | MLS# 2442957
This condo located at 980 S Locust Street, Unit A, Denver, CO 80224 is currently listed for sale with an asking price of $449,000. This property was built in 2001 and has 3 bedrooms and 2 full and 1 partial baths with 1778 sq. ft. S Locust Street, Unit A is located in the Virginia Vale subdivision within the Denver 1 school district. Search Virginia Vale real estate on www.thecuttingedgerealtors.com today.