
BEDS6
BATHS3 full 1 partial
SQUARE FEET5,002
MLS#9261366
STATUSActive
PROPERTY TYPEResidential - Single Family
SUBDIVISIONSettlers Crossing
SCHOOLSchool District 27-J
Listing Courtesy of:
Fixed Rate Real Estate, LLC
Agency Contact: 303-910-2552

Property Description
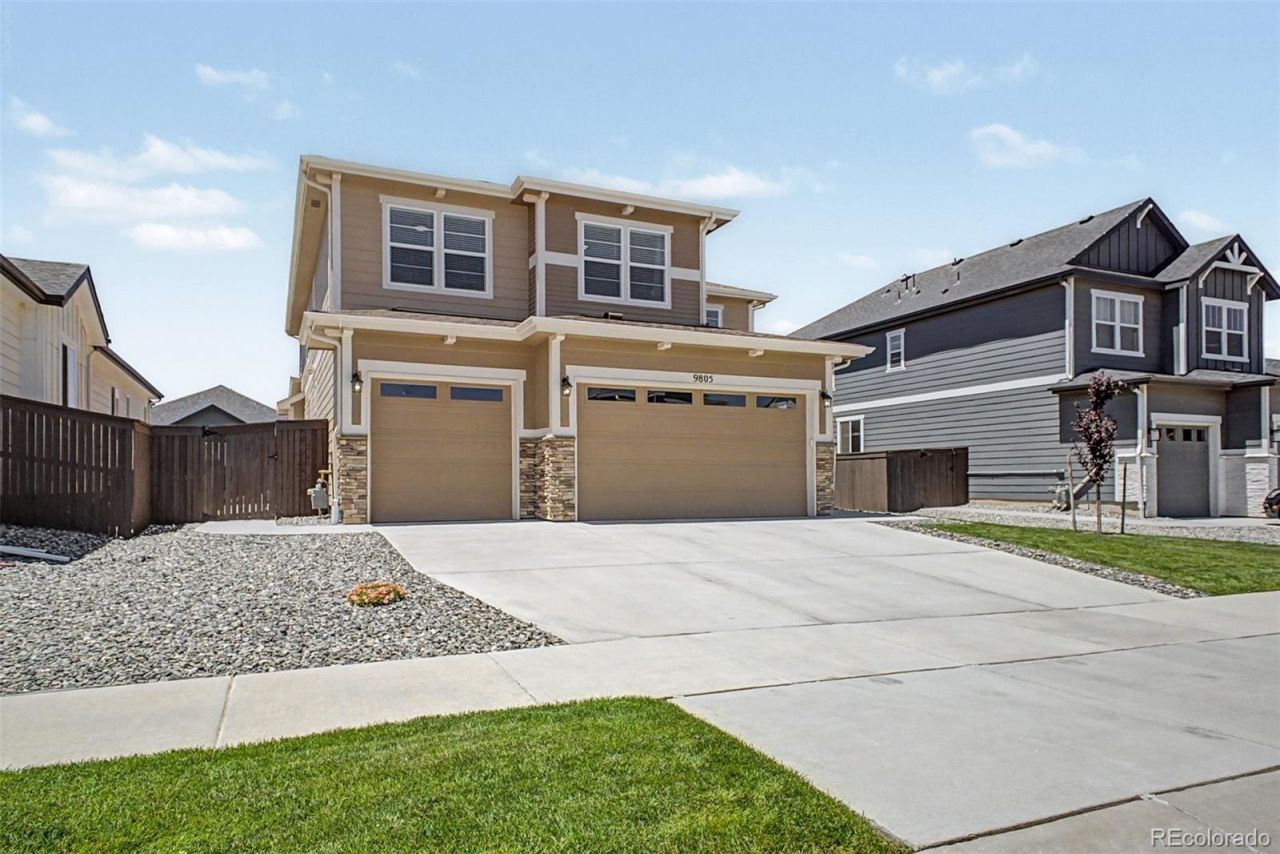
Stunning two-story w/ fully finished basement, loaded w/ thoughtful upgrades, smart-home prewiring & a designer kitchen built for serious entertaining. Step inside to engineered hardwood floors (water-resistant) flowing through a formal dining room w/ tray ceiling & crown molding, walk-in coat closet, half bath & a main-level bedroom w/ walk-in closet ? ideal for guests or a home office. The chefs kitchen showcases GE Profile appliances, 42 soft-close cabinets, Calacatta quartz counters, marble backsplash, induction cooktop, undermount sink, rollout trash bins, walk-in pantry & a huge island w/ pendant lighting. Open to a living room w/ tiled gas fireplace, ceiling fan & wired surround sound + subwoofer for true home theater. Upstairs, an upgraded railing & balusters lead to a loft w/ recessed lighting, ceiling fan & TV pre-wire, plus four bedrooms including a spacious primary suite w/ ceiling fan (wall-controlled), two walk-in closets, en suite bath & new upgraded toilet. A full hall bath features a double vanity, tile floors & shower & quartz counters, alongside a dedicated laundry room w/ GE Profile washer/dryer, linen closet & furnace closet. The fully finished basement adds a sixth bedroom, 3/4 bath w/ tile & quartz, open-concept rec area pre-wired for theater & subwoofer, storage room w/ rack, second furnace, 50-gal water heater, water softener, sump pump & pre-wiring for extra lighting. Outside, enjoy lush front landscaping, wraparound concrete walkway, covered back porch w/ ceiling fan, garden bed, window well covers, newly stained fencing & second-floor gutters. 3-car finished garage w/ epoxy floors, 8 clearance, two windows, sprinkler boxes & security pre-wiring. Dual AC units, thick baseboards, upgraded thicker carpet & extra exterior entry lighting throughout. Curtains, rods, water softener & storage rack all included ? garage fridge negotiable. Schools close by, airport and local shopping - Move-in ready & dialed in from top to bottom.
Property Features
Property Type: Residential - Single Family
Basement: Daylight, Finished, Full, Sump Pump
Cooling: Central Air
Fireplaces: 1
Garage: 3 car attached
Heating: Forced Air
Home Style: Contemporary, Traditional
Lot Size: 0.15 Acres
Roof Type: Composition
Stories: 2.0
Taxes: $8,916
Year Built: 2022
Amenities
Ceiling Fan(s)
Quartz Counters
Garden
Feature Descriptions
Appliances: Cooktop, Dishwasher, Double Oven, Range Hood, Refrigerator, Water Softener
Association Amenities: Playground, Trail(s)
Baths 3/4: 1
Baths Full: 2
Baths Half: 1
Baths Total: 4
Days on Site: 86
Exclusions: Sellers personal property, washer, dryer.
Exterior: Frame
Flooring: Carpet, Tile, Wood
HOA Fee: 50/ Monthly
Laundry: Laundry Closet
Lot: Irrigated, Landscaped, Level, Many Trees, Master Planned, Sprinklers In Front, Sprinklers In Rear
Parcel#: R0206961
Parking: Concrete, Dry Walled, Finished Garage, Floor Coating, Insulated Garage, Lighted, Oversized
Parking Notes: Concrete, Dry Walled, Finished Garage, Floor Coating,
Patio/Porch: Covered, Patio
Security: Carbon Monoxide Detector(s), Smoke Detector(s)
Sewer: Public Sewer
Utilities: Electricity Connected
Water: Public
Window: Window Coverings
Local Schools
High School: Prairie View
Middle School: Otho Stuart
Elementary School: Southlawn
School District: School District 27-J
Listed By / Shown By
Listed By
Agency Name: Fixed Rate Real Estate, LLC
Agency Contact: 303-910-2552
Shown By
Agency Title: The Cutting Edge, Realtors
Agency Phone: (719) 999-5067
Estimate Your Payment
Estimated Payment
$ 4,995.18 per month $4,014.48 Principal & Interest $743.00 Property Tax $237.71 Homeowner's Insurance
9805 Ceylon Court | MLS# 9261366
This single family home located at 9805 Ceylon Court, Commerce City, CO 80022 is currently listed for sale with an asking price of $815,000. This property was built in 2022 and has 6 bedrooms and 3 full and 1 partial baths with 5002 sq. ft. Ceylon Court is located in the Settlers Crossing subdivision within the School District 27-J school district. Search Settlers Crossing real estate on www.thecuttingedgerealtors.com today.