
BEDS3
BATHS2 full 1 partial
SQUARE FEET2,353
MLS#3442348
STATUSPending
PROPERTY TYPEResidential - Single Family
SUBDIVISIONHIGHLANDS RANCH
SCHOOLDouglas RE-1
Listing Courtesy of:
Denver's Homes, LLC
Agency Contact: David@Denvers.Homes,303-523-4663

Property Description
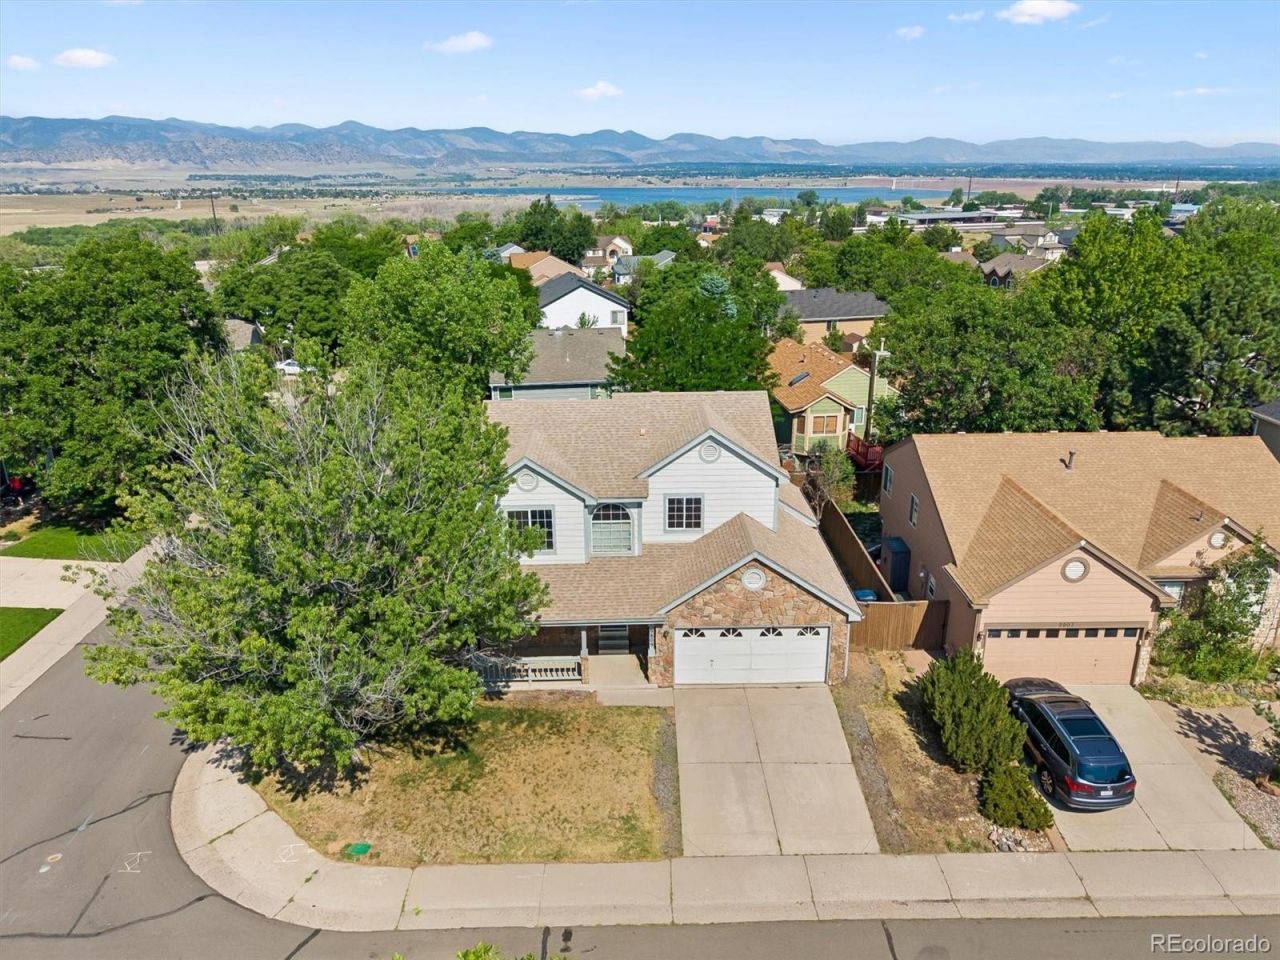
Fixer with Instant Equity * Two Story * 3 Bedrooms + Huge Upstairs Loft Could be Converted into 4th Bedroom * Entry Living & Formal Dining * Open Kitchen w Island to Family Room + Backyard Patio Space * Ground Level Deck Needs Replaced by Concrete Patio* Primary Bedroom Window could replace existing Balcony and Patio Door * Roof Est $12k * Three Minutes to Westridge Rec Center Pool, Tennis, Clubhouse * Convenient to Chatfield Reservoir + Santa Fe Drive North * Endless Nearby Trails and Open Space * Showings Start July 6th.
Property Features
Property Type: Residential - Single Family
Basement: Bath/Stubbed, Partial, Unfinished
Cooling: Central Air
Fireplaces: 1
Garage: 2 car attached
Heating: Forced Air, Natural Gas
Home Style: Traditional
Lot Size: 0.10 Acres
Roof Type: Composition
Stories: 2.0
Taxes: $3,765
Year Built: 1989
Amenities
Kitchen Island
Feature Descriptions
Appliances: Dishwasher, Disposal, Range
Association Amenities: Clubhouse, Fitness Center, Park, Playground, Pool, Trail(s)
Baths 3/4: 1
Baths Full: 1
Baths Half: 1
Baths Total: 3
Days on Site: 9
Exclusions: None
Exterior: Frame
Fireplace: Family Room
Flooring: Carpet, Wood
HOA Fee: 696/ Annually
Laundry: Laundry Closet
Parcel#: R0344351
Parking: Concrete
Parking Notes: Concrete
Security: Carbon Monoxide Detector(s)
Sewer: Public Sewer
Utilities: Electricity Connected, Natural Gas Connected
Water: Public
Local Schools
High School: Thunderridge
Middle School: Ranch View
Elementary School: Coyote Creek
School District: Douglas RE-1
Listed By / Shown By
Listed By
Agency Name: Denver's Homes, LLC
Agency Contact: David@Denvers.Homes,303-523-4663
Shown By
Agency Title: The Cutting Edge, Realtors
Agency Phone: (719) 999-5067
Estimate Your Payment
Estimated Payment
$ 2,739.84 per month $2,290.47 Principal & Interest $313.75 Property Tax $135.63 Homeowner's Insurance
9809 Rosewalk Drive | MLS# 3442348
This single family home located at 9809 Rosewalk Drive, Littleton, CO 80129 is currently listed for sale with an asking price of $465,000. This property was built in 1989 and has 3 bedrooms and 2 full and 1 partial baths with 2353 sq. ft. Rosewalk Drive is located in the HIGHLANDS RANCH subdivision within the Douglas RE-1 school district. Search HIGHLANDS RANCH real estate on www.thecuttingedgerealtors.com today.