
BEDS5
BATHS4 full
SQUARE FEET3,881
MLS#3399596
STATUSActive
PROPERTY TYPEResidential - Single Family
SUBDIVISIONHighlands Ranch Northridge
SCHOOLDouglas RE-1
Listing Courtesy of:
Atlas Real Estate Group
Agency Contact: kelly.taylorblakesley@realatlas.com,720-383-8708

Property Description
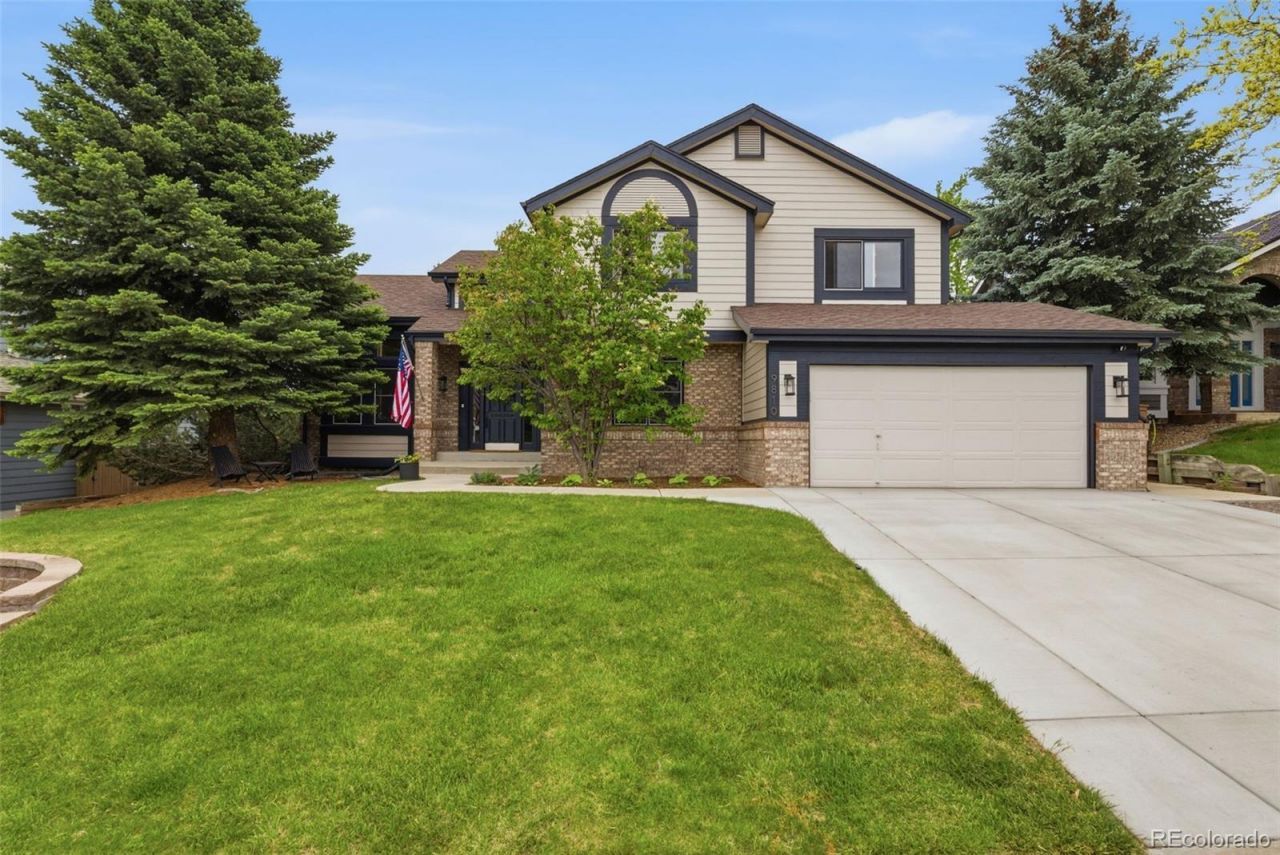
Welcome to this beautifully renovated home on a nearly 12,000 sq ft lot in the desirable Northridge neighborhood. With a coveted Littleton address, but still having access to Highlands Ranchs extensive trail system, parks, recreation centers with top rated amenities, this home offers an exceptional combination of comfort, style, and location. Step inside to soaring vaulted ceilings, a grand staircase, and abundant natural light which creates a warm and inviting first impression. The open floor plan is designed for both everyday living and effortless entertaining. The updated kitchen features GE Café appliances, a large center island with generous storage, under counter microwave, and beverage station with wine refrigerator. The dining area opens directly to a custom covered patio with ceiling fan, creating an ideal space for outdoor dining and entertaining. The adjoining family room offers a cozy fireplace and space to gather. A main floor bedroom provides flexibility as a home office or playroom. An updated bathroom with handheld shower, along with a dedicated laundry room and mudroom, adds convenience to the main level. Upstairs, the spacious primary suite features vaulted ceilings, a 5 piece bath with dual vanities, a soaker tub, oversized dual head shower, private water closet, and large walk in closet. Two secondary bedrooms and full bath with dual vanities complete the upper level. The fully finished basement offers a large rec room, wet bar, wine cellar, a spa like bathroom with adjoining 2 person sauna, a 5th conforming bedroom, and a flex room that can be used as a secondary office or home gym. White oak flooring, designer lighting, quality finishes throughout reflect the attention invested in every update. Mature landscape in front and backyards, so much outdoor living space for plenty of room to relax, entertain, and play. Surrounded by open space and mountain views, this move in ready home is an outstanding opportunity for Colorado living at its finest!
Property Features
Property Type: Residential - Single Family
Basement: Partial
Cooling: Central Air
Fireplaces: 1
Garage: 2 car attached
Heating: Forced Air
Lot Size: 0.27 Acres
Roof Type: Composition
Stories: 2.0
Taxes: $5,988
Year Built: 1992
Amenities
Built-in Features
Ceiling Fan(s)
Eat-in Kitchen
Entrance Foyer
Five Piece Bath
Granite Counters
High Ceilings
Kitchen Island
Marble Counters
Open Floorplan
Primary Suite
Radon Mitigation System
Sauna
Smoke Free
Vaulted Ceiling(s)
Walk-In Closet(s)
Wet Bar
Feature Descriptions
Appliances: Cooktop, Dishwasher, Disposal, Dryer, Gas Water Heater, Microwave, Oven, Range, Range Hood, Refrigerator, Washer, Wine Cooler
Association Amenities: Clubhouse, Fitness Center, Park, Playground, Pool, Tennis Court(s), Trail(s)
Baths 3/4: 2
Baths Full: 2
Baths Half: 0
Baths Total: 4
Days on Site: 13
Exclusions: Sellers personal belongings, although some items of furniture or decor may be negotiable through sale.
Exterior: Wood Siding
Fencing: Full
Fireplace: Family Room
Flooring: Carpet, Laminate, Tile, Wood
HOA Fee: 174/ Quarterly
Lot: Irrigated, Landscaped, Many Trees
Parcel#: R0355542
Sauna: Yes
Security: Carbon Monoxide Detector(s), Radon Detector
Sewer: Public Sewer
Utilities: Cable Available, Electricity Available, Natural Gas Available
Water: Public
Local Schools
High School: Mountain Vista
Middle School: Mountain Ridge
Elementary School: Summit View
School District: Douglas RE-1
Listed By / Shown By
Listed By
Agency Name: Atlas Real Estate Group
Agency Contact: kelly.taylorblakesley@realatlas.com,720-383-8708
Shown By
Agency Title: The Cutting Edge, Realtors
Agency Phone: (719) 999-5067
Estimate Your Payment
Estimated Payment
$ 6,681.62 per month $5,837.00 Principal & Interest $499.00 Property Tax $345.63 Homeowner's Insurance
9810 Venneford Ranch Road | MLS# 3399596
This single family home located at 9810 Venneford Ranch Road, Littleton, CO 80126 is currently listed for sale with an asking price of $1,185,000. This property was built in 1992 and has 5 bedrooms and 4 full baths with 3881 sq. ft. Venneford Ranch Road is located in the Highlands Ranch Northridge subdivision within the Douglas RE-1 school district. Search Highlands Ranch Northridge real estate on www.thecuttingedgerealtors.com today.