
BEDS5
BATHS3 full
SQUARE FEET2,875
MLS#6480200
STATUS(Short Sale) - Active
PROPERTY TYPEResidential - Single Family
SUBDIVISIONFronterra Village
SCHOOLSchool District 27-J
Listing Courtesy of:
RE/MAX Professionals
Agency Contact: MOISESN@REMAX.NET,720-278-0922

Property Description
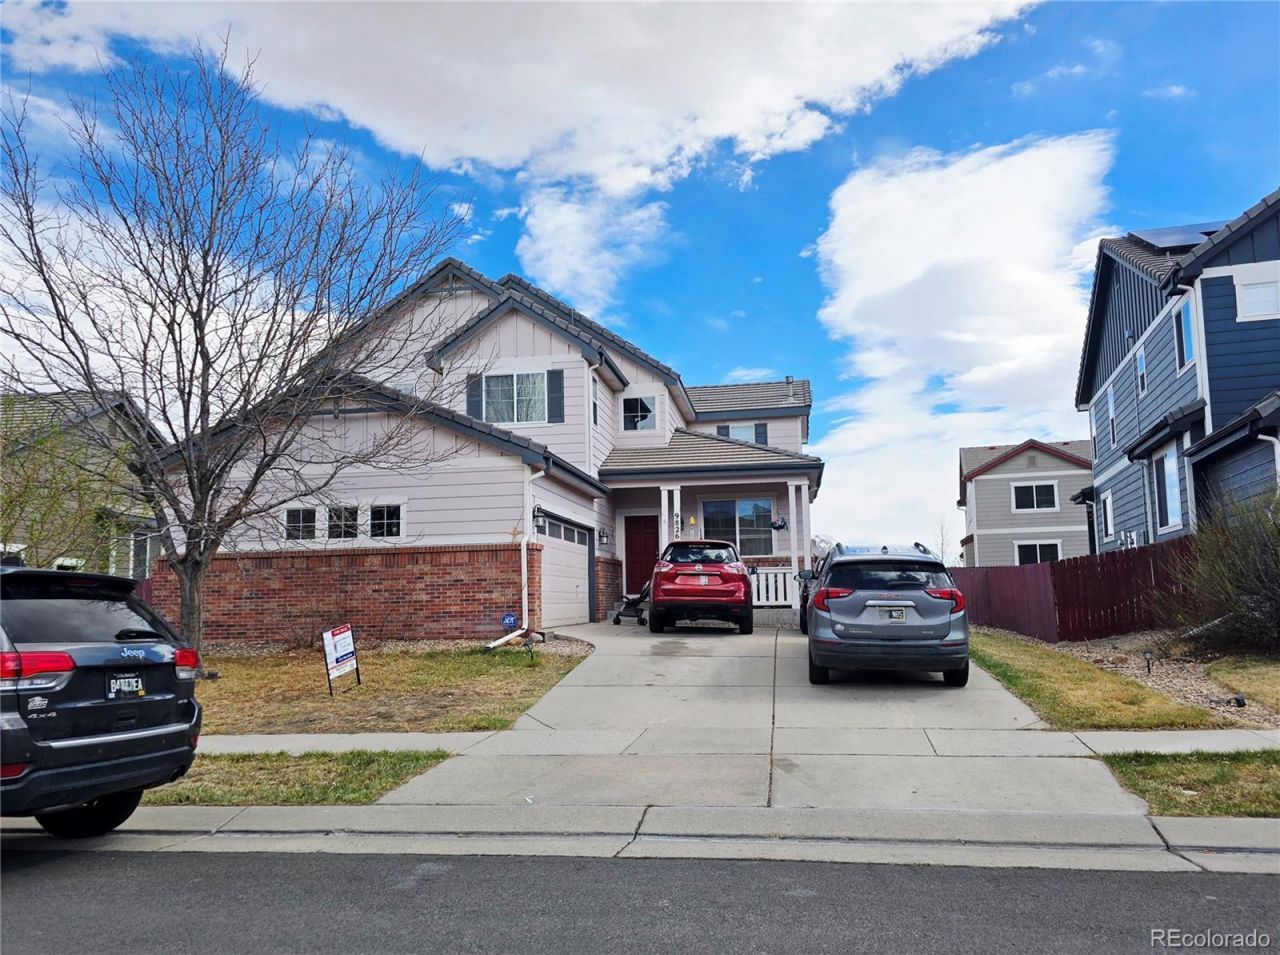
Welcome Home! Location, Location, Location?just 13 minutes to DIA! This beautifully maintained 5 bed, 3 bath two-story home features an open floor plan, hardwood floors, and a fully finished basement. The kitchen offers high cabinets, island, and all appliances included, flowing seamlessly into the main living areas?perfect for entertaining. Main level includes a guest bedroom and ¾ bath. Upstairs boasts 4 bedrooms, including a spacious primary suite with dual walk-in closets, plus convenient second-floor laundry. Enjoy a concrete patio, newer exterior paint, newer A/C, and solar panels (~$120/mo, transferable) for energy savings. Complete with an oversized 2-car garage?this home checks all the boxes! Buyer to verify Square Footage, HOA info, Schools. Call today to Schedule a Private Showing.
Property Features
Property Type: Residential - Single Family
Basement: Finished
Cooling: Central Air
Garage: 2 car attached
Heating: Natural Gas
Lot Size: 0.15 Acres
Roof Type: Composition
Stories: 2.0
Taxes: $5,428
Year Built: 2006
Amenities
Ceiling Fan(s)
Eat-in Kitchen
Entrance Foyer
High Ceilings
Kitchen Island
Open Floorplan
Private Yard
Rain Gutters
Feature Descriptions
Appliances: Dishwasher, Microwave, Range, Refrigerator
Baths 3/4: 1
Baths Full: 2
Baths Half: 0
Baths Total: 3
Days on Site: 71
Exclusions: Personal Property, Washer/Dryer
Exterior: Frame
Fencing: Full
Flooring: Tile, Wood
HOA Fee: 45/ Monthly
Laundry: In Unit
Lot: Landscaped, Sprinklers In Front, Sprinklers In Rear
Parcel#: R0150090
Patio/Porch: Patio
Sewer: Public Sewer
Utilities: Cable Available, Electricity Connected, Natural Gas Connected
Water: Public
Window: Double Pane Windows, Window Coverings
Local Schools
High School: Prairie View
Middle School: Otho Stuart
Elementary School: Second Creek
School District: School District 27-J
Listed By / Shown By
Listed By
Agency Name: RE/MAX Professionals
Agency Contact: MOISESN@REMAX.NET,720-278-0922
Shown By
Agency Title: The Cutting Edge, Realtors
Agency Phone: (719) 999-5067
Estimate Your Payment
Estimated Payment
$ 3,055.82 per month $2,457.94 Principal & Interest $452.33 Property Tax $145.54 Homeowner's Insurance
9826 Nucla Street | MLS# 6480200
This single family home located at 9826 Nucla Street, Commerce City, CO 80022 is currently listed for sale with an asking price of $499,000. This property was built in 2006 and has 5 bedrooms and 3 full baths with 2875 sq. ft. Nucla Street is located in the Fronterra Village subdivision within the School District 27-J school district. Search Fronterra Village real estate on www.thecuttingedgerealtors.com today.