
BEDS5
BATHS4 full
SQUARE FEET3,846
MLS#1622957
STATUSActive
PROPERTY TYPEResidential - Single Family
SUBDIVISIONSterling Ranch
SCHOOLDouglas RE-1
Listing Courtesy of:
Coldwell Banker Realty 24
Agency Contact: dale.carroll@cbrealty.com,303-409-1300

Property Description
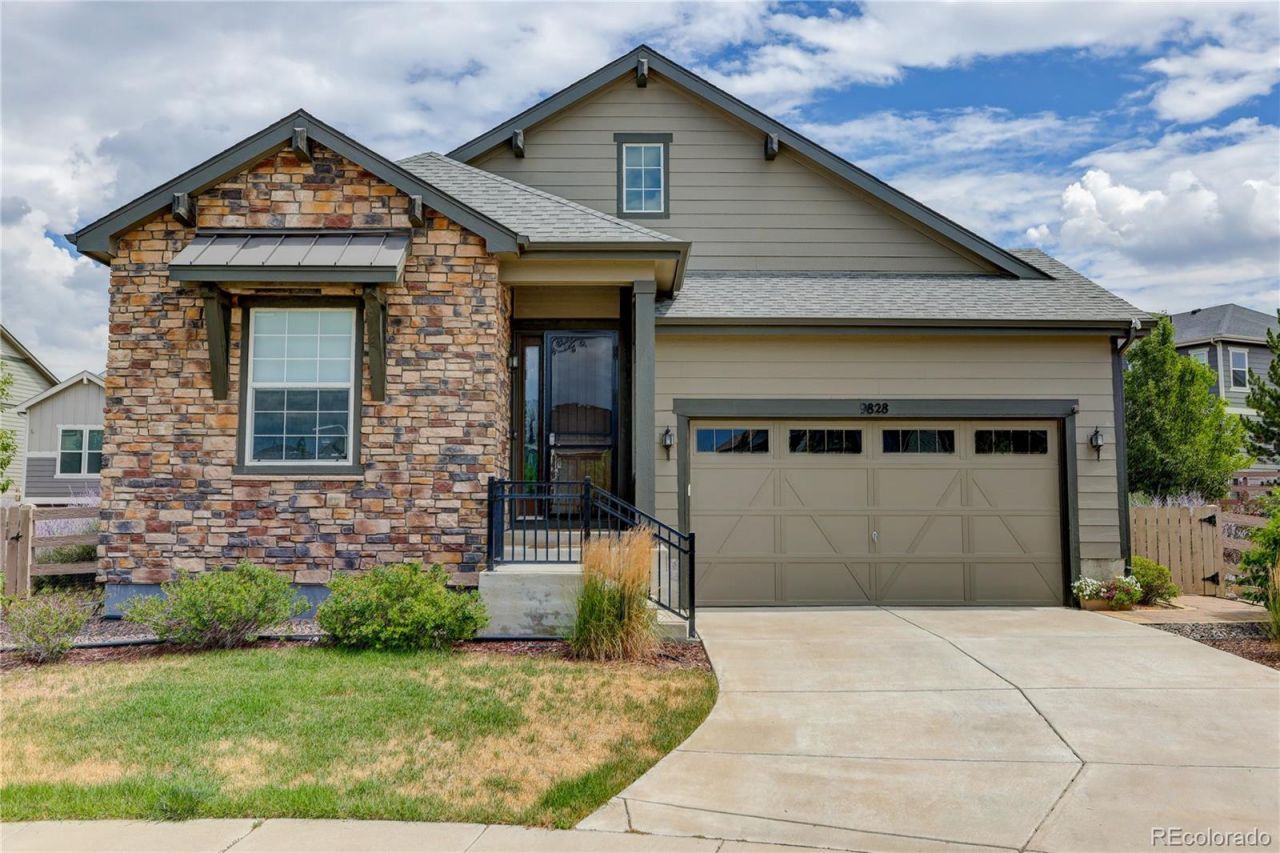
Welcome to this stunning semi-custom ranch-style smart home, perfectly situated on one of the largest lots in Sterling Ranch. Nestled on an expansive 13,547-square-foot homesite, this exceptional property features professionally designed landscaping, a beautiful pergola seating area just off the kitchen, and a picturesque swale stream that gracefully runs through the property. Offering 5 bedrooms and 4 bathrooms, this thoughtfully designed home provides space and flexibility for a variety of living arrangements. Three bedrooms are conveniently located on the main level, while the fully finished basement includes two additional bedrooms, two bathrooms, a second full kitchen, and a second laundry room?ideal for multi-generational living, guests, or entertaining. The home is filled with premium finishes, including granite countertops in both kitchens and both laundry rooms. The garage also features a convenient storage lift, providing easy access to the attic storage area and maximizing organization. Combining smart home technology, exceptional craftsmanship, and an incredible outdoor setting, this one-of-a-kind Sterling Ranch property truly has it all. Dont miss the opportunity to make this extraordinary home yours
Property Features
Property Type: Residential - Single Family
Basement: Cellar, Finished
Cooling: Air Conditioning-Room
Fireplaces: 1
Garage: 2 car attached
Heating: Forced Air
Lot Size: 0.31 Acres
Roof Type: Composition
Stories: 1.0
Taxes: $9,370
Year Built: 2017
Amenities
Ceiling Fan(s)
Eat-in Kitchen
Open Floorplan
Smart Light(s)
Smart Window Coverings
Feature Descriptions
Appliances: Refrigerator
Baths 3/4: 3
Baths Full: 1
Baths Half: 0
Baths Total: 4
Exclusions: Sellers Personal Property. Clothes washer and dryer, pool table, basement refrigerator, 3 big screen TVs, P atio furniture and flower pots on patio.
Exterior: Vinyl Siding
Fireplace: Family Room
Flooring: Carpet, Tile, Wood
Parcel#: R0491469
Sewer: Public Sewer
Water: Public
Window: Double Pane Windows
Local Schools
High School: Thunderridge
Middle School: Ranch View
Elementary School: Roxborough
School District: Douglas RE-1
Listed By / Shown By
Listed By
Agency Name: Coldwell Banker Realty 24
Agency Contact: dale.carroll@cbrealty.com,303-409-1300
Shown By
Agency Title: The Cutting Edge, Realtors
Agency Phone: (719) 999-5067
Estimate Your Payment
Estimated Payment
$ 5,606.93 per month $4,556.31 Principal & Interest $780.83 Property Tax $269.79 Homeowner's Insurance
9828 Eagle River Street | MLS# 1622957
This single family home located at 9828 Eagle River Street, Littleton, CO 80125 is currently listed for sale with an asking price of $925,000. This property was built in 2017 and has 5 bedrooms and 4 full baths with 3846 sq. ft. Eagle River Street is located in the Sterling Ranch subdivision within the Douglas RE-1 school district. Search Sterling Ranch real estate on www.thecuttingedgerealtors.com today.