
BEDS3
BATHS3 full
SQUARE FEET1,836
MLS#3367577
STATUSActive
PROPERTY TYPEResidential - Single Family
SUBDIVISIONHighlands Ranch
SCHOOLDouglas RE-1
Listing Courtesy of:
RE/MAX Professionals
Agency Contact: tomrman@aol.com,303-910-8436

Property Description
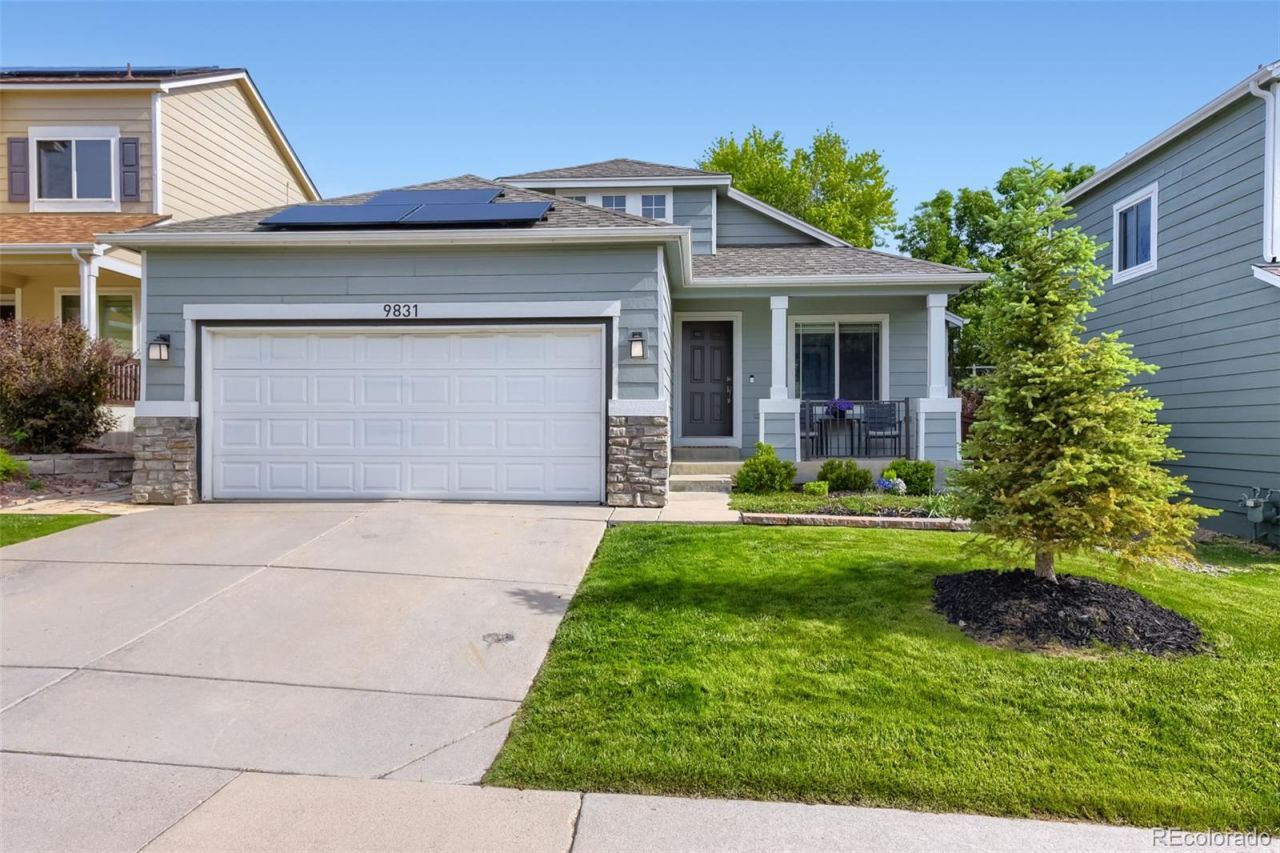
Charming ranch plan in Highlands Ranch features 3 main level bedrooms, 3 bathrooms (2 main / 1 bsmt), main floor living room & kitchen, finished basement (family room, laundry, bathroom) and 2 car attached garage. Pride of ownership shines throughout. Upgrades and updates including new interior and exterior paint, remodeled the kitchen; replaced the water heater, furnace and AC condenser; replaced the deck with a lovely flagstone patio. The energy efficient furnace, central air conditioning, ceiling fans, gas fireplace and solar keep this home comfortable all year long. Buyer to assume the solar. The many windows allow the natural light to cascade in - bright and cheerful. A finished basement adds even more living space and great for entertaining. Neutral tones make it easy to picture yourself calling this one home. Relax in the fenced rear yard or grill & chill on the rear flagstone patio. Close to dining, shopping, entertainment and other amenities. Dont miss your opportunity. Welcome Home!
Property Features
Property Type: Residential - Single Family
Basement: Finished, Partial
Cooling: Central Air
Fireplaces: 1
Garage: 2 car attached
Heating: Forced Air, Natural Gas
Lot Size: 0.11 Acres
Roof Type: Composition
Stories: 1.0
Taxes: $3,797
Year Built: 1997
Amenities
Breakfast Bar
Ceiling Fan(s)
Primary Suite
Vaulted Ceiling(s)
Private Yard
Feature Descriptions
Appliances: Bar Fridge, Dishwasher, Disposal, Dryer, Microwave, Range, Refrigerator, Washer
Association Amenities: Clubhouse, Park, Playground, Pool, Tennis Court(s), Trail(s)
Baths 3/4: 0
Baths Full: 3
Baths Half: 0
Baths Total: 3
Exclusions: Sellers personal possessions, freezer in the mechanical room
Exterior: Frame
Fencing: Full
Fireplace: Gas, Living Room
Flooring: Carpet, Vinyl
HOA Fee: 174/ Quarterly
Laundry: In Unit
Lot: Landscaped
Parcel#: R0389161
Parking: Concrete
Parking Notes: Concrete
Patio/Porch: Front Porch, Patio
Pets Allowed: Cats OK, Dogs OK, Yes
Security: Carbon Monoxide Detector(s), Smoke Detector(s)
Sewer: Public Sewer
Utilities: Cable Available, Electricity Available, Electricity Connected, Natural Gas Available, Natural Gas Connected, Phone Available
Water: Public
Window: Double Pane Windows
Local Schools
High School: Highlands Ranch
Middle School: Cresthill
Elementary School: Arrowwood
School District: Douglas RE-1
Listed By / Shown By
Listed By
Agency Name: RE/MAX Professionals
Agency Contact: tomrman@aol.com,303-910-8436
Shown By
Agency Title: The Cutting Edge, Realtors
Agency Phone: (719) 999-5067
Estimate Your Payment
Estimated Payment
$ 3,524.34 per month $3,028.59 Principal & Interest $316.42 Property Tax $179.33 Homeowner's Insurance
9831 Sydney Lane | MLS# 3367577
This single family home located at 9831 Sydney Lane , Highlands Ranch, CO 80130 is currently listed for sale with an asking price of $614,850. This property was built in 1997 and has 3 bedrooms and 3 full baths with 1836 sq. ft. Sydney Lane is located in the Highlands Ranch subdivision within the Douglas RE-1 school district. Search Highlands Ranch real estate on www.thecuttingedgerealtors.com today.