
BEDS3
BATHS2 full 1 partial
SQUARE FEET1,468
MLS#8875706
STATUSActive
PROPERTY TYPEResidential - Single Family
SUBDIVISIONSETTLERS CROSSING
SCHOOLSchool District 27-J
Listing Courtesy of:
D.R. Horton Realty, LLC
Agency Contact: sales@drhrealty.com

Property Description
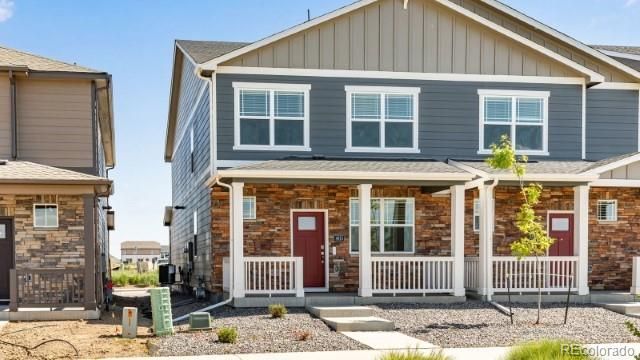
Below market rates are available with builder lender.Welcome home to the Melbourne at Settlers Crossing! This thoughtfully designed 3-bedroom, 2.5-bath paired home offers 1,468 sq. ft. of stylish, functional living space. The open-concept main level features low-maintenance plank flooring and a beautiful kitchen with quartz countertops, white cabinetry with crown molding, stainless-steel Whirlpool appliances, tile backsplash, and a spacious eat-in island.Upstairs, the primary suite includes a private bath with quartz countertops, dual undermount sinks, and a generous walk-in closet. Two additional bedrooms, a full bath, and conveniently located upstairs laundry complete the second floor.Enjoy modern convenience with included Smart Home technology, Deako plug-and-play light switches, a tankless water heater, keyless entry, video doorbell, smart thermostat, Wi-Fi-enabled garage door opener, and more. Discover modern, low-maintenance living in the desirable Settlers Crossing community!***Estimated Delivery Date: September. Photos are representative and not of actual property***
Property Features
Property Type: Residential - Single Family
Basement: Crawl Space
Cooling: Central Air
Garage: 2 car attached
Heating: Forced Air, Natural Gas
Lot Size: 0.06 Acres
Roof Type: Shingle
Stories: 2.0
Taxes: $3,005
Year Built: 2026
Amenities
Audio/Video Controls
Kitchen Island
Open Floorplan
Pantry
Primary Suite
Quartz Counters
Radon Mitigation System
Smart Light(s)
Smart Thermostat
Walk-In Closet(s)
Rain Gutters
Smart Irrigation
Feature Descriptions
Appliances: Dishwasher, Dryer, Refrigerator, Self Cleaning Oven, Smart Appliance(s), Sump Pump, Tankless Water Heater, Washer
Association Amenities: Park, Parking, Playground, Trail(s)
Baths 3/4: 1
Baths Full: 1
Baths Half: 1
Baths Total: 3
Days on Site: 22
Exclusions: N/A
Exterior: Cement Siding, Concrete
Fencing: Partial
Flooring: Carpet, Vinyl
HOA Fee: 50/ Monthly
Lot: Master Planned, Sprinklers In Front
Parcel#: R0212759
Parking: Concrete, Smart Garage Door
Parking Notes: Concrete, Smart Garage Door
Patio/Porch: Front Porch
Security: Carbon Monoxide Detector(s), Smart Locks, Smoke Detector(s), Video Doorbell
Sewer: Public Sewer
Utilities: Cable Available, Electricity Connected, Internet Access (Wired), Natural Gas Connected, Phone Available
Window: Double Pane Windows
Local Schools
High School: Prairie View
Middle School: Otho Stuart
Elementary School: Second Creek
School District: School District 27-J
Listed By / Shown By
Listed By
Agency Name: D.R. Horton Realty, LLC
Agency Contact: sales@drhrealty.com
Shown By
Agency Title: The Cutting Edge, Realtors
Agency Phone: (719) 999-5067
Estimate Your Payment
Estimated Payment
$ 2,311.27 per month $1,945.64 Principal & Interest $250.42 Property Tax $115.21 Homeowner's Insurance
9853 Bahama Street | MLS# 8875706
This single family home located at 9853 Bahama Street, Commerce City, CO 80022 is currently listed for sale with an asking price of $394,995. This property was built in 2026 and has 3 bedrooms and 2 full and 1 partial baths with 1468 sq. ft. Bahama Street is located in the SETTLERS CROSSING subdivision within the School District 27-J school district. Search SETTLERS CROSSING real estate on www.thecuttingedgerealtors.com today.