
BEDS2
BATHS1 full 1 partial
SQUARE FEET1,161
MLS#6262494
STATUSActive
PROPERTY TYPEResidential - Condominium
SUBDIVISIONHillcrest
SCHOOLAdams 12 5 Star Schl
Listing Courtesy of:
MB Peoples Pref
Agency Contact: mkleppen@aol.com,303-910-8887

Property Description
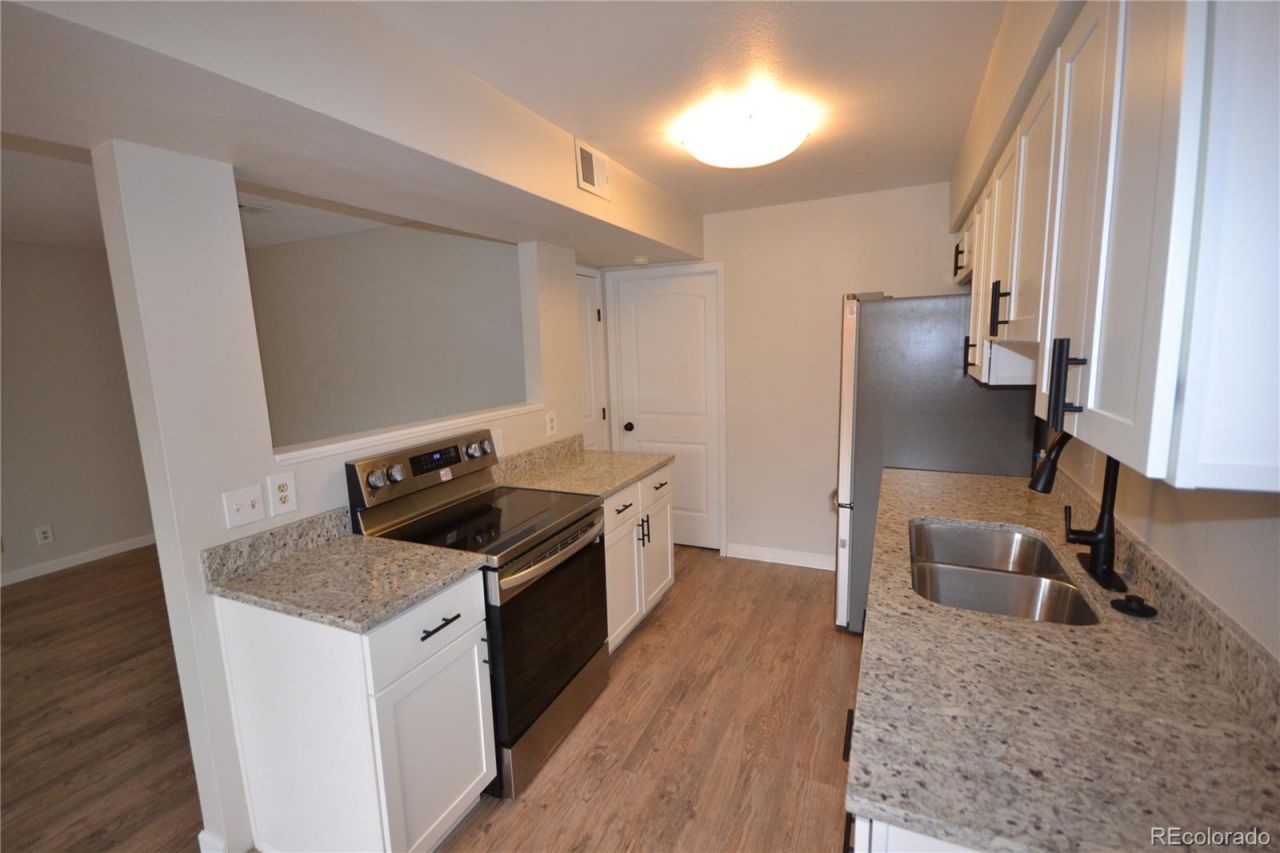
Check Out this 2 story updated townhome. Main floor features a beautful open updated kitchen with white cabinets and granite countertops as well as a dining area and living room. Open floorplan on the main level, all stainless kitchen appliances. Stove includes air fryer and blue interior. Kitchen also has a large pantry and a utility/laundry room off the kitchen. Entry coat closet is extra deep for great storage. Outdoor patio accessed from dining area is large with lots of potential and a place to let your dog outside. Upstairs features 2 bedrooms, one extra large and another also larger and BOTH offer walk in closets. Full bath is also on the second floor as well as a big linen closet. Parking is in the shared garage with a deep space that should hold any vehicle. Part of garage includes a locking storage area for more storage. Also updated is the entire electrical panel. Its a great home with great features as well as great storage in a Thorton community just West of I-25. Complex includes a clubhouse and big outdoor pool and play area.
Property Features
Property Type: Residential - Condominium
Basement: Crawl Space
Cooling: Air Conditioning-Room
Garage: 1 car attached
Heating: Forced Air
Home Style: Contemporary
Roof Type: Composition
Stories: 2.0
Taxes: $2,227
Year Built: 1973
Amenities
Granite Counters
Open Floorplan
Pantry
Smoke Free
Walk-In Closet(s)
Private Yard
Feature Descriptions
Appliances: Dishwasher, Disposal, Dryer, Gas Water Heater, Range, Refrigerator, Self Cleaning Oven, Washer
Association Amenities: Clubhouse, On Site Management, Playground, Pool
Baths 3/4: 0
Baths Full: 1
Baths Half: 1
Baths Total: 2
Days on Site: 2
Exclusions: None
Exterior: Brick, Frame, Wood Siding
Fencing: Full
Flooring: Carpet, Vinyl
HOA Fee: 325/ Monthly
Lot: Sprinklers In Front
Parcel#: R0043824
Patio/Porch: Patio
Pets Allowed: Cats OK, Dogs OK
Pool: Outdoor Pool
Security: Carbon Monoxide Detector(s), Smoke Detector(s)
Sewer: Public Sewer
Special View Info: City
Swimming Pool: Yes
Units: 4
Utilities: Cable Available, Electricity Connected, Natural Gas Connected
Water: Public
Window: Double Pane Windows
Local Schools
High School: Northglenn
Middle School: Silver Hills
Elementary School: Hillcrest
School District: Adams 12 5 Star Schl
Listed By / Shown By
Listed By
Agency Name: MB Peoples Pref
Agency Contact: mkleppen@aol.com,303-910-8887
Shown By
Agency Title: The Cutting Edge, Realtors
Agency Phone: (719) 999-5067
Estimate Your Payment
Estimated Payment
$ 1,594.28 per month $1,329.95 Principal & Interest $185.58 Property Tax $78.75 Homeowner's Insurance
9865 Lane Street | MLS# 6262494
This condo located at 9865 Lane Street , Thornton, CO 80260 is currently listed for sale with an asking price of $270,000. This property was built in 1973 and has 2 bedrooms and 1 full and 1 partial baths with 1161 sq. ft. Lane Street is located in the Hillcrest subdivision within the Adams 12 5 Star Schl school district. Search Hillcrest real estate on www.thecuttingedgerealtors.com today.