
BEDS2
BATHS2 full
SQUARE FEET1,540
MLS#6113907
STATUSActive
PROPERTY TYPEResidential - Townhouse
SUBDIVISIONKensington
SCHOOLCherry Creek 5
Listing Courtesy of:
Engel & Volkers Denver
Agency Contact: RYANHELLER_REAL_ESTATE@COMCAST.NET

Property Description
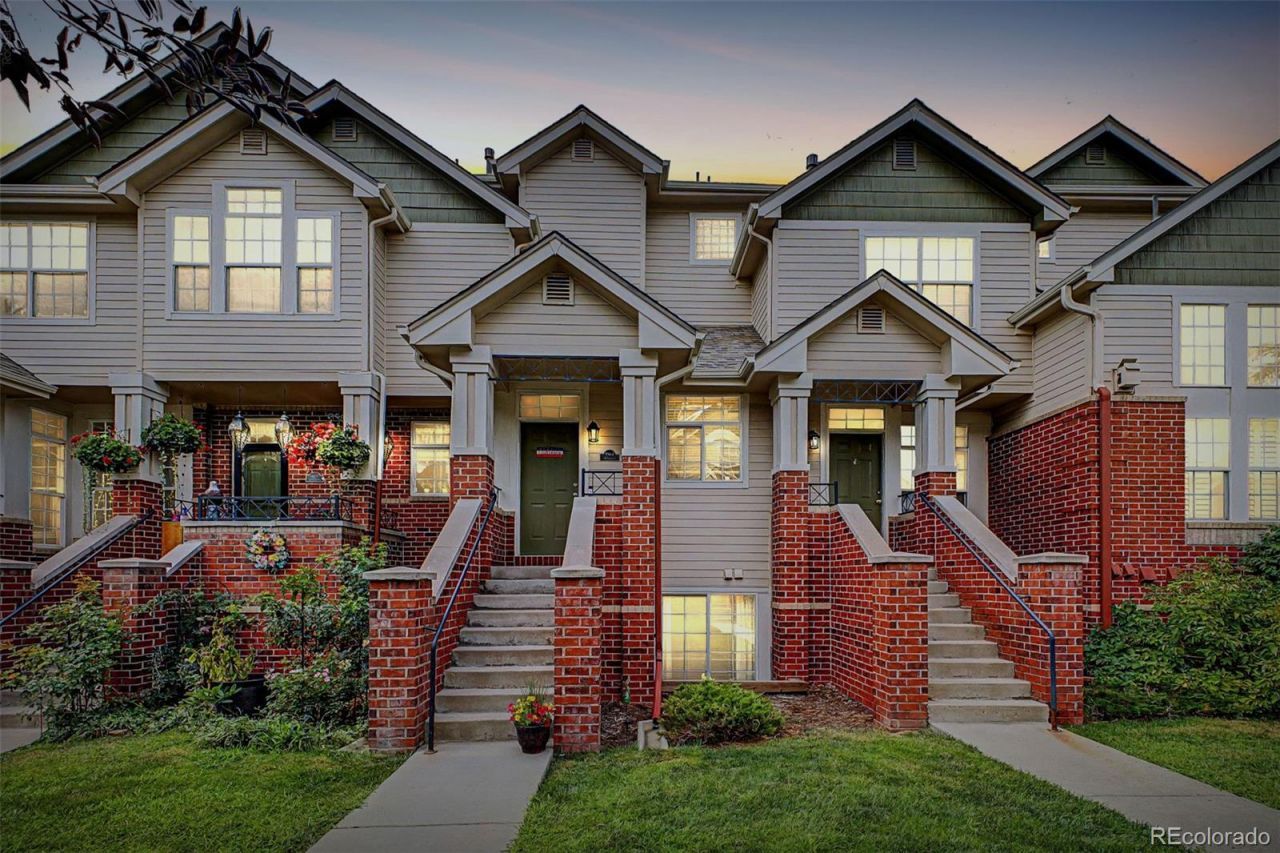
Incredible value in Kensington ? priced below market for the level of finishes! This 2 bedroom, 2 bathroom townhome is truly move-in ready, with major updates already handled: updated roof, updated appliances, fresh interior paint, and fully remodeled bathrooms. All thats left to do is unpack. Classic brick exterior, 1-car garage, and welcoming front porch set the tone before you even walk in. Inside, a bright living area with wood flooring, neutral palette, and cozy fireplace flows into an eat-in kitchen featuring brand-new wood flooring, granite counters, stainless steel appliances, recessed lighting, and ample cabinetry. Retreat to the primary suite with vaulted ceilings, walk-in closet, private balcony access via French doors, and a spa-like ensuite with dual sinks and garden tub. Enjoy resort-style community amenities including a dog park, swimming pool, hot tub, and clubhouse. Steps from restaurants and shopping.Showings and Open house start Saturday 8/1 at 1pm
Property Features
Property Type: Residential - Townhouse
Basement: Daylight, Finished
Cooling: Central Air
Fireplaces: 1
Garage: 1 car attached
Heating: Forced Air
Home Style: Contemporary
Lot Size: 0.02 Acres
Roof Type: Composition
Stories: 2.0
Taxes: $2,317
Year Built: 2000
Amenities
Built-in Features
Ceiling Fan(s)
Eat-in Kitchen
Granite Counters
High Speed Internet
Primary Suite
Vaulted Ceiling(s)
Walk-In Closet(s)
Balcony
Rain Gutters
Feature Descriptions
Appliances: Dishwasher, Disposal, Dryer, Microwave, Range, Refrigerator, Washer
Association Amenities: Clubhouse, Parking, Pool, Spa/Hot Tub
Baths 3/4: 0
Baths Full: 2
Baths Half: 0
Baths Total: 2
Exclusions: Personal Property
Exterior: Brick, Frame, Other, Wood Siding
Fencing: None
Fireplace: Gas, Living Room
Flooring: Carpet, Tile, Vinyl
HOA Fee: 450/ Monthly
Hot Tub: Yes
Lot: Landscaped
Parcel#: 034049908
Parking: Concrete
Parking Notes: Concrete
Patio/Porch: Front Porch
Pets Allowed: Cats OK, Dogs OK
Pool: Outdoor Pool, Private
Security: Smoke Detector(s)
Sewer: Public Sewer
Swimming Pool: Yes
Utilities: Cable Available, Electricity Available, Internet Access (Wired), Natural Gas Available, Phone Available
Water: Public
Window: Double Pane Windows
Local Schools
High School: Overland
Middle School: Prairie
Elementary School: Village East
School District: Cherry Creek 5
Listed By / Shown By
Listed By
Agency Name: Engel & Volkers Denver
Agency Contact: RYANHELLER_REAL_ESTATE@COMCAST.NET
Shown By
Agency Title: The Cutting Edge, Realtors
Agency Phone: (719) 999-5067
Estimate Your Payment
Estimated Payment
$ 2,175.70 per month $1,871.78 Principal & Interest $193.08 Property Tax $110.83 Homeowner's Insurance
9867 E Florida Place | MLS# 6113907
This townhouse located at 9867 E Florida Place, Denver, CO 80247 is currently listed for sale with an asking price of $380,000. This property was built in 2000 and has 2 bedrooms and 2 full baths with 1540 sq. ft. E Florida Place is located in the Kensington subdivision within the Cherry Creek 5 school district. Search Kensington real estate on www.thecuttingedgerealtors.com today.